Skip main navigation
Off market
  • $668,600

    16455 Shearon Ct, Sycamore, IL 60178

    5beds
    4,505sqft
    SingleFamily
    Built in 1998
    1.83 Acres Lot
    $668,600 Zestimate®
    $148/sqft
    $4,914 Estimated rent

    Home value

    $668,600

    $615,000 - $729,000

    $4,914/mo

    Zestimate® history
    Loading
    Loading...

    Owner options

    List your home for rent

    $4,914/mo

    Rent Zestimate®

    Find your next renter with Zillow Rental Manager. Plus, with online applications, you can quickly screen prospective tenants – for free.

    Learn more

    $4,914/mo

    Rent Zestimate®

    Refinance and save

    $4,125/mo

    Est. payment

    Refinancing to a lower rate could help reduce your monthly payments and save thousands over the life of the loan.

    See today's rates

    $4,125/mo

    Est. payment

    Explore your selling options

    Work with a Zillow partner agent

    Leverage their expertise and Zillow's premium Showcase listings to get your home seen by more buyers.

    Get started

    List with your own agent

    Get your home in front of millions of buyers by listing it on Zillow.

    Learn how to do it

    Sell it yourself

    Take full control of how buyers see your home on Zillow by listing For Sale by Owner (FSBO).

    List your home

    What's special

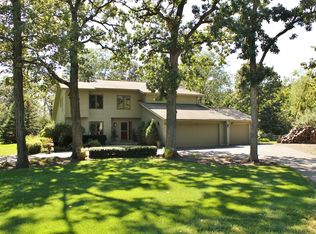
    Elegant detail, dramatic window displays and cathedral ceilings are inspiring features throughout this one-of-a-kind transitional-style 4,505 sq. ft. exquisite home, with an additional 2,000 sq. ft. in the custom finished basement! 1.83-acre sanctuary showcases mature park-like trees, professional landscaping, deck, grilling patio, garden shed and pond view... enjoy outdoor living at its finest! Double mahogany entry doors welcome you into the foyer showcasing open curved cherry staircase, elaborate candelabra chandelier, and curved display wall with crown molding. French doors open into the study with stunning window display. Breathtaking Living Room presents spectacular window arrangement, 18' ceiling, marble surround fireplace embraced by custom mill-work and beveled mirror, side-by-side bookcases, with atrium door leading to outdoor deck. Formal Dining Room boasts 7 transom windows, delicate painting detail and walnut hardwood flooring inlay. Gourmet kitchen is sure to delight your cooking pleasures featuring granite counter-tops, raised arched cherry cabinetry with pullout drawers, grape vine engraved tile backsplash, butler's station, planning desk, pantry, island, breakfast bar and stainless-steel appliances including a convection oven. Fully applianced 2nd kitchen offers backup cooking space for special gatherings and events. Sun filled breakfast nook hosts more transom windows and leads to the grilling patio. Step down Family Room completes this cozy gathering area with floor-to-ceiling brick wood burn 2nd fireplace and gas lit logs, gleaming cherry hardwood flooring, crown molding, upper glass windows and Pella sliding door that leads to the inviting deck; another access way to the backyard retreat! Artist Editions Kohler pedestal painted sink nestled in powder room. First level laundry suite is equipped with a gas dryer, washer, sink, closet and lots of cabinetry & counter-tops. Pella windows, white trim detail and white solid 6-panel doors complete the beautiful interior. 2nd staircase with chandelier invites you to the upper level Master Suite featuring double doors, 10' tray ceiling, sitting nook and two walk-in closets with custom organizers. Enjoy the master spa-like bath with Kohler oval whirlpool tub, 2 Kohler sinks, vanity solid counter-tops, walk-in tiled shower with multiple shower-heads and linen closet. Junior Suite with 5 glass windows & other bedroom with vaulted ceiling share Jack & Jill bath arrangement. 3rd upper bathroom offers bath access to other two bedrooms including 30'x16' bonus or 5th bedroom with game closet and storage areas. Custom finished basement is an amazing entertainment living space. New wood laminate natural-look flooring, wall sconces, recessed lighting and stained-glass game area chandelier add character and light to an additional 2,000 finished square footage. Enjoy the wet-bar, lookout windows and walk-in wine cellar with VIN 1998 full glass view door and wood ceiling. Recreation, game, office and exercise room with a workshop complete this basement. 2 hot water heaters, 2 high efficiency heating/central air units, 400-amp electric service and Guardian by Generac Power System Generator. *** The seller just installed a brand-NEW ARCA Architectural Shingled Roof! And, brand-NEW air conditioning units just installed! *** A premier luxury home with everyday conveniences and accommodations, this serene country treasure is now on the market and is for sale!

    This property is not currently displayed as for sale or rent on Zillow. This may be different from what's on other websites or public sources.

    Facts & features

    Interior

    Bedrooms & bathrooms
    • Bedrooms: 5
    • Bathrooms: 5
    • Full bathrooms: 4
    • 1/2 bathrooms: 1
    Heating
    • Forced air, Gas, Propane / Butane
    Cooling
    • Central
    Appliances
    • Included: Dishwasher, Dryer, Garbage disposal, Microwave, Range / Oven, Refrigerator, Washer
    Features
    • Flooring: Tile, Carpet, Hardwood, Laminate, Linoleum / Vinyl
    • Basement: Finished, Egress Window
    • Attic: Unfinished
    Interior area
    • Total interior livable area: 4,505 sqft

    Property

    Parking
    • Total spaces: 6
    • Parking features: Garage - Attached
    Features
    • Exterior features: Brick
    • Has view: Yes
    • View description: Water
    • Has water view: Yes
    • Water view: Water
    Lot
    • Size: 1.83 Acres
    Details
    • Parcel number: 0614106007

    Construction

    Type & style
    • Home type: SingleFamily
    Materials
    • Roof: Asphalt
    Condition
    • Year built: 1998

    Utilities & green energy

    • Sewer: Septic-Private

    Community & HOA

    Location
    • Region: Sycamore

    Financial & listing details

    • Price per square foot: $148/sqft
    • Tax assessed value: $219,141
    • Annual tax amount: $14,867

    Price history

    DateEventPrice
    5/17/2021Sold$475,000$105/sqft
    Source: Public Record Report a problem
    3/9/2021Sold$475,000-3%$105/sqft
    Source: MRED as distributed by MLS GRID #10694209 Report a problem
    1/19/2021Pending sale$489,500$109/sqft
    Source: Coldwell Banker Real Estate Group #10694209 Report a problem
    1/5/2021Contingent$489,500$109/sqft
    Source: MRED as distributed by MLS GRID #10694209 Report a problem
    9/17/2020Pending sale$489,500$109/sqft
    Source: Coldwell Banker Real Estate Group #10694209 Report a problem
    8/4/2020Price change$489,500-2%$109/sqft
    Source: Coldwell Banker Real Estate Group #10694209 Report a problem
    4/20/2020Listed for sale$499,500-3.9%$111/sqft
    Source: Coldwell Banker Real Estate Group - Sycamore #10694209 Report a problem
    1/1/2019Listing removed$519,900$115/sqft
    Source: Hometown Realty Group #09853868 Report a problem
    2/9/2018Listed for sale$519,900$115/sqft
    Source: Hometown Realty Group #09853868 Report a problem
    12/8/2017Listing removed$519,900$115/sqft
    Source: Hometown Realty Group #09631378 Report a problem
    5/18/2017Price change$519,900-3.7%$115/sqft
    Source: Hometown Realty Group #09631378 Report a problem
    8/13/2016Listed for sale$539,900$120/sqft
    Source: Coldwell Banker Honig-Bell #09283746 Report a problem
    7/30/2016Pending sale$539,900$120/sqft
    Source: Coldwell Banker Honig-Bell #09283746 Report a problem
    7/12/2016Price change$539,900-6.1%$120/sqft
    Source: Coldwell Banker Honig-Bell #09133869 Report a problem
    2/10/2016Listed for sale$574,900-3.4%$128/sqft
    Source: Coldwell Banker Honig-Bell #09133869 Report a problem
    12/1/2015Listing removed$594,900$132/sqft
    Source: RE/MAX Experience #08876281 Report a problem
    3/31/2015Listed for sale$594,900-9.7%$132/sqft
    Source: RE/MAX Experience #08876281 Report a problem
    3/31/2011Listing removed$659,000$146/sqft
    Source: ERA Elite Realtors #07519261 Report a problem
    5/6/2010Price change$659,000-4.4%$146/sqft
    Source: ERA Elite Realtors #07321477 Report a problem
    9/12/2009Listed for sale$689,000$153/sqft
    Source: ERA Elite Realtors #ERA2549 Report a problem

    Public tax history

    YearProperty taxesTax assessment
    2025$14,867 +2%$219,141 +6.4%
    2024$14,576 +1.6%$206,037 +9.5%
    2023$14,352 +5%$188,145 +9%
    2022$13,672 +7.3%$172,563 +6.5%
    2021$12,747 -4.1%$162,000 -2.7%
    2020$13,285 -3.6%$166,569 -3%
    2019$13,782 +1.9%$171,647 +3.1%
    2018$13,525 +2.6%$166,437 +4.1%
    2017$13,182 +2.6%$159,851 +4.8%
    2016$12,848 $152,559 +6.2%
    2015-- $143,585 +5.3%
    2014-- $136,345 -1.9%
    2013-- $138,957 -5.8%
    2012-- $147,528 -9.3%
    2011-- $162,673 -5%
    2010-- $171,307 -18.3%
    2009-- $209,550 +3.9%
    2008-- $201,762 +4.9%
    2007-- $192,374 +7.7%
    2006-- $178,604
    Find assessor info on the county website

    Neighborhood: 60178

    Nearby schools

    GreatSchools rating
    Schools provided by the listing agent
    • Middle: Sycamore Middle School
    • High: Sycamore High School
    • District: 427

    Source: The MLS. This data may not be complete. We recommend contacting the local school district to confirm school assignments for this home.

    Get a cash offer in 3 minutes
    Find out how much your home could sell for in as little as 3 minutes with a no-obligation cash offer.
    Estimated market value
    $668,600
    Get a cash offer in 3 minutes
    Find out how much your home could sell for in as little as 3 minutes with a no-obligation cash offer.
    Estimated market value
    $668,600