Skip main navigation
Sold for $854,000
  • $854,000

    16455 W 12th Place, Golden, CO 80401

    4beds
    2,488sqft
    Single Family Residence
    Built in 1971
    9,346 Square Feet Lot
    $834,800 Zestimate®
    $343/sqft
    $4,196 Estimated rent

    Home value

    $834,800

    $785,000 - $885,000

    $4,196/mo

    Zestimate® history
    Loading
    Loading...

    Owner options

    List your home for rent

    $4,196/mo

    Rent Zestimate®

    Find your next renter with Zillow Rental Manager. Plus, with online applications, you can quickly screen prospective tenants – for free.

    Learn more

    $4,196/mo

    Rent Zestimate®

    Refinance and save

    $4,888/mo

    Est. payment

    Refinancing to a lower rate could help reduce your monthly payments and save thousands over the life of the loan.

    See today's rates

    $4,888/mo

    Est. payment

    Explore your selling options

    Work with a Zillow partner agent

    Leverage their expertise and Zillow's premium Showcase listings to get your home seen by more buyers.

    Get started

    List with your own agent

    Get your home in front of millions of buyers by listing it on Zillow.

    Learn how to do it

    Sell it yourself

    Take full control of how buyers see your home on Zillow by listing For Sale by Owner (FSBO).

    List your home

    What's special

    Mature treesSweeping mountain viewsHot tubPrivate large deckProfessionally landscaped backyardFront porchPrimary suite
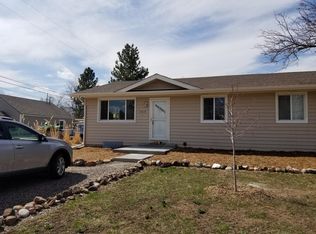
    Check out this utterly charming property in the heart of Golden with sweeping mountain views and spacious backyard. Warm light greets you as you enter the open living space with a large picture window that captures & frames the majestic foothills. A well-appointed kitchen & dining area are perfect for intimate meals or large gatherings. Rounding out the main level are two nicely sized bedrooms & full bathroom. The primary suite gives retreat vibes with a luxury en suite bathroom with steam shower, generous walk-in closet, & separate, charming sitting room/nursery/office. French doors lead you to a private, large deck to enjoy your morning coffee, wine or watch the sun set over the mountains. The views are truly spectacular! The basement is surprisingly large & features an open family room with wood-burning fireplace & a Colorado lodge-inspired wet bar with refrigerator included. The space is rounded out by a 4th large bedroom, full bathroom, & laundry with ample space & cabinetry. The 4 car garage is currently set up with an enviable workshop that occupies the rear 2 spaces. Bring your hobbies & your toys! The outdoor spaces are the absolute highlight of this remarkable property. The front porch is like a postcard with lovely views & peaceful privacy thanks to open space across the street. Enjoy your pergola covered patio in the professionally landscaped backyard, complete with an established garden area, mature trees & bonus storage in the shed. There's a private space on the side of the property with a hot tub. The large circular drive is perfect for your RV or trailer, a rare find in Golden! You can't beat this highly desirable location at the base of South Table Mountain, and walking distance to breweries, restaurants, and trails. Only minutes to downtown Golden, easy access to hiking, biking, and kayaking opportunities, and the perfect location to head up I-70 for skiing, casinos, and all the Rocky Mountains have to offer. Back on market by no fault of Sellers!

    Zillow last checked:

    Listing updated:

    Listed by:

    Megan Peters 517-285-2228 meganapeters@yahoo.com,

    RE/MAX Professionals,

    Rebecca Strobel 303-514-5066,

    RE/MAX Professionals

    Bought with:

    Carl Wemhoff, 100095689

    RE/MAX Alliance

    Source: REcolorado as distributed by MLS GRID,MLS#: 4615896MLS Logo

    Facts & features

    Interior

    Bedrooms & bathrooms
    • Bedrooms: 4
    • Bathrooms: 3
    • Full bathrooms: 2
    • 3/4 bathrooms: 1
    • Main level bathrooms: 1
    • Main level bedrooms: 2
    Primary bedroom
    • Level: Upper
    Bedroom
    • Level: Main
    Bedroom
    • Level: Main
    Bedroom
    • Level: Basement
    Primary bathroom
    • Level: Upper
    Bathroom
    • Level: Main
    Bathroom
    • Level: Basement
    Bonus room
    • Level: Upper
    Dining room
    • Level: Main
    Family room
    • Level: Basement
    Kitchen
    • Level: Main
    Laundry
    • Level: Basement
    Living room
    • Level: Main
    Heating
    • Baseboard
    Cooling
    • Evaporative Cooling
    Appliances
    • Included: Bar Fridge, Dishwasher, Dryer, Microwave, Range, Refrigerator, Washer
    Features
    • Basement: Finished,Full
    • Number of fireplaces: 1
    • Fireplace features: Basement
    Interior area
    • Total structure area: 2,488
    • Total interior livable area: 2,488 sqft
    • Finished area above ground: 1,530
    • Finished area below ground: 958

    Property

    Parking
    • Total spaces: 4
    • Parking features: Garage - Attached
    • Attached garage spaces: 4
    Features
    • Levels: Two
    • Stories: 2
    • Patio & porch: Front Porch, Patio
    • Exterior features: Balcony
    • Has spa: Yes
    • Spa features: Spa/Hot Tub
    Lot
    • Size: 9,346 Square Feet
    Details
    • Parcel number: 083636
    • Zoning: R-2
    • Special conditions: Standard

    Construction

    Type & style
    • Home type: SingleFamily
    • Property subtype: Single Family Residence
    Materials
    • Wood Siding
    • Roof: Composition
    Condition
    • Year built: 1971

    Utilities & green energy

    • Sewer: Public Sewer
    • Water: Public

    Community & HOA

    Community
    • Subdivision: Mary B
    HOA
    • Has HOA: No
    Location
    • Region: Golden

    Financial & listing details

    • Price per square foot: $343/sqft
    • Tax assessed value: $804,268
    • Annual tax amount: $4,423
    • Date on market: 10/25/2024
    • Listing terms: Cash,Conventional,FHA,VA Loan
    • Exclusions: Mountain Shelf In 2nd Bedroom; Any And All Televisions Mounted To Walls, Including The Mounts; Climbing Wall In Basement; Playlet In Backyard; Jet Dust Vacuum/Filter; Sellers Personal Property.
    • Ownership: Individual

    Price history

    DateEventPrice
    12/2/2024Sold$854,000+0.6%$343/sqft
    Source: REcolorado as distributed by MLS GRID #4615896 Report a problem
    11/14/2024Pending sale$849,000$341/sqft
    Source: REcolorado as distributed by MLS GRID #4615896 Report a problem
    11/11/2024Listed for sale$849,000$341/sqft
    Source: REcolorado as distributed by MLS GRID #4615896 Report a problem
    11/6/2024Pending sale$849,000$341/sqft
    Source: REcolorado as distributed by MLS GRID #4615896 Report a problem
    10/25/2024Listed for sale$849,000+86.5%$341/sqft
    Source: REcolorado as distributed by MLS GRID #4615896 Report a problem
    6/1/2016Sold$455,308+9.7%$183/sqft
    Source: Public Record Report a problem
    4/30/2016Pending sale$414,900$167/sqft
    Source: Coldwell Banker Residential Brokerage - Denver West #2983573 Report a problem
    4/27/2016Listed for sale$414,900$167/sqft
    Source: Coldwell Banker Residential Brokerage - Denver West #2983573 Report a problem

    Public tax history

    YearProperty taxesTax assessment
    2025$4,412 -0.3%$50,267 +1.8%
    2024$4,423 +15.8%$49,370
    2023$3,819 -1.4%$49,370 +18.1%
    2022$3,873 +16%$41,800 -2.8%
    2021$3,338 $43,002 +6.7%
    2020$3,338 +1.6%$40,301
    2019$3,285 +33.9%$40,301 +38.5%
    2018$2,454 $29,099
    2017$2,454 +30.9%$29,099 +28.5%
    2016$1,875 $22,648
    2015$1,875 +8.5%$22,648 +14.6%
    2014$1,729 +6%$19,765
    2013$1,631 +2.3%$19,765 +4.7%
    2012$1,594 +0.2%$18,880
    2011$1,591 +0.1%$18,880 -0.4%
    2010$1,589 +1.5%$18,960
    2009$1,565 +2.9%$18,960 +1.7%
    2008$1,521 +3.3%$18,640
    2007$1,472 +0.8%$18,640 +4.7%
    2006$1,461 -15.6%$17,800 -13.1%
    2005$1,731 +12.5%$20,490
    2004$1,539 +38.2%$20,490
    2003$1,114 +4.3%$20,490 +41.6%
    2002$1,068 +2.9%$14,470 +18.4%
    2001$1,038 -1%$12,220
    2000$1,048 $12,220
    Find assessor info on the county website

    Neighborhood: West Pleasant View

    Nearby schools

    GreatSchools rating
    Schools provided by the listing agent
    • Elementary: Shelton
    • Middle: Bell
    • High: Golden
    • District: Jefferson County R-1

    Source: REcolorado as distributed by MLS GRID. This data may not be complete. We recommend contacting the local school district to confirm school assignments for this home.

    Get a cash offer in 3 minutes
    Find out how much your home could sell for in as little as 3 minutes with a no-obligation cash offer.
    Estimated market value
    $834,800
    Get a cash offer in 3 minutes
    Find out how much your home could sell for in as little as 3 minutes with a no-obligation cash offer.
    Estimated market value
    $834,800