A private retreat awaits beyond the beautiful winding driveway, where comfort meets the tranquility of a resort-inspired setting. Whether envisioned as an elegant weekend escape or a full-time residence, this property offers an abundance of space, privacy, and outdoor living. Thoughtfully expanded to incorporate the original home to create a warm and inviting place, this home features a stunning 4 season room overlooking the manicured grounds and picturesque pond. Step outside to an expansive deck for effortless entertaining. Another feature includes an outdoor bar area, a firepit, and inviting spaces to gather with guests. At the water's edge, a charming pergola provides a peaceful place to relax and take in the soothing views and sounds of the pond and its fountains.This home offers a spacious kitchen with dining area and an inviting living room with a gas-log fireplace. Four bedrooms provide generous accommodations, while two in the north wing are currently used as a private office and fitness room—offering flexibility for today's lifestyle and the opportunity to create spaces tailored to your needs.The maintained grounds are a true highlight with a serene water view and multiple destinations throughout the property for relaxing, and enjoying the outdoors. Additional garages provide exceptional storage for boats, vehicles, recreational equipment, and all of your weekend toys, while a separate garage would make for a great workshop offering space for projects and hobbies. Perfectly positioned just minutes from downtown New Buffalo, enjoy easy access to boutique shops, great restaurants, the marina, and the shores of Lake Michigan. Head east and you'll quickly reach the historic charm of downtown Three Oaks, home to a theater, distinctive shops, restaurants and a local distillery. An extraordinary opportunity to embrace a private, resort-like lifestyle while remaining close to the very best of Southwest Michigan.
Active backup
$799,000
16456 Basswood Rd, Three Oaks, MI 49128
4beds
2,147sqft
Single Family Residence
Built in 1980
17.02 Acres Lot
$791,500 Zestimate®
$372/sqft
$-- HOA
What's special
Outdoor livingOutdoor bar areaPrivate retreatBeautiful winding driveway
- 10 days
- 479
- 28
Zillow last checked:
Listing updated:
Listed by:
Betty M Biernacki 269-470-7832,
Berkshire Hathaway HomeServices Chicago 269-469-8300
Source: MichRIC,MLS#: 26049919
Facts & features
Interior
Bedrooms & bathrooms
- Bedrooms: 4
- Bathrooms: 2
- Full bathrooms: 2
- Main level bedrooms: 4
Primary bedroom
- Level: Main
- Area: 169.56
- Dimensions: 15.70 x 10.80
Bedroom 2
- Level: Main
- Area: 119.78
- Dimensions: 11.30 x 10.60
Bedroom 3
- Description: Bonus Room
- Level: Main
- Area: 149.64
- Dimensions: 12.90 x 11.60
Bedroom 4
- Description: Office
- Level: Main
- Area: 118.32
- Dimensions: 10.20 x 11.60
Primary bathroom
- Level: Main
- Area: 78.84
- Dimensions: 10.80 x 7.30
Bathroom 2
- Level: Main
- Area: 33.37
- Dimensions: 7.10 x 4.70
Kitchen
- Level: Main
- Area: 528.64
- Dimensions: 23.60 x 22.40
Laundry
- Level: Main
- Area: 41.89
- Dimensions: 5.90 x 7.10
Living room
- Level: Main
- Area: 254.38
- Dimensions: 16.10 x 15.80
Other
- Level: Main
- Area: 135.7
- Dimensions: 11.80 x 11.50
Other
- Description: Sun Room
- Level: Main
- Area: 363.6
- Dimensions: 30.30 x 12.00
Heating
- Forced Air
Cooling
- Central Air
Appliances
- Included: Dishwasher, Disposal, Dryer, Microwave, Oven, Range, Refrigerator, Washer, Water Softener Owned
- Laundry: Laundry Room, Main Level
Features
- Ceiling Fan(s), LP Tank Rented, Eat-in Kitchen
- Flooring: Carpet, Engineered Hardwood, Tile
- Windows: Window Treatments
- Basement: Crawl Space
- Number of fireplaces: 1
- Fireplace features: Gas Log, Living Room
Interior area
- Total structure area: 2,147
- Total interior livable area: 2,147 sqft
Property
Parking
- Total spaces: 5
- Parking features: Garage Faces Side, Garage Door Opener, Detached, Attached
- Garage spaces: 5
Features
- Stories: 1
- On waterfront: Yes
- Waterfront features: Pond
- Body of water: Pond
Lot
- Size: 17.02 Acres
- Dimensions: 971 x 726 x 910 x 651
- Features: Level, Wooded, Ravine, Ground Cover
Details
- Additional structures: Second Garage, Shed(s), Pole Barn
- Parcel number: 112001320001063
Construction
Type & style
- Home type: SingleFamily
- Architectural style: Ranch,Other
- Property subtype: Single Family Residence
Materials
- Aluminum Siding
Condition
- New construction: No
- Year built: 1980
Utilities & green energy
- Gas: LP Tank Rented
- Sewer: Septic Tank
- Water: Well
Community & HOA
Community
- Security: Closed Circuit Camera(s), Smoke Detector(s)
Location
- Region: Three Oaks
Financial & listing details
- Price per square foot: $372/sqft
- Tax assessed value: $67,175
- Annual tax amount: $1,456
- Date on market: 9/18/2026
- Listing terms: Cash,Conventional
- Road surface type: Paved
Estimated market value
$791,500
$752,000 - $831,000
$3,000/mo
Price history
| Date | Event | Price |
|---|---|---|
| 9/24/2026 | Contingent | $799,000$372/sqft |
Source:  MichRIC #26049919 Report a problem MichRIC #26049919 Report a problem | ||
| 9/18/2026 | Listed for sale | $799,000-20%$372/sqft |
Source: MichRIC #26049919 Report a problem | ||
| 8/4/2025 | Listing removed | $999,000$465/sqft |
Source: MichRIC #25013989 Report a problem | ||
| 6/15/2025 | Pending sale | $999,000$465/sqft |
Source: MichRIC #25013989 Report a problem | ||
| 4/8/2025 | Listed for sale | $999,000+19.6%$465/sqft |
Source: MichRIC #25013989 Report a problem | ||
| 6/8/2023 | Listing removed | -- |
Source:  RE/MAX of Michigan Report a problem RE/MAX of Michigan Report a problem | ||
| 5/12/2023 | Listed for sale | $835,000-7.2%$389/sqft |
Source: MichRIC #23015333 Report a problem | ||
| 9/9/2022 | Listing removed | -- |
Source:  Berkshire Hathaway HomeServices Chicago Report a problem Berkshire Hathaway HomeServices Chicago Report a problem | ||
| 3/2/2022 | Price change | $900,000-2.2%$419/sqft |
Source: MichRIC #21104567 Report a problem | ||
| 11/1/2021 | Price change | $920,000-3.1%$429/sqft |
Source:  Realcomp II #69021104567 Report a problem Realcomp II #69021104567 Report a problem | ||
| 9/8/2021 | Listed for sale | $949,000$442/sqft |
Source: MichRIC #21104567 Report a problem | ||
Public tax history
| Year | Property taxes | Tax assessment |
|---|---|---|
| 2025 | $1,527 +4.9% | $365,600 +2.9% |
| 2024 | $1,456 | $355,200 +33.4% |
| 2023 | -- | $266,300 +12.6% |
| 2022 | $1,352 | $236,400 +52.7% |
| 2021 | -- | $154,800 +7.8% |
| 2020 | $1,072 +2.4% | $143,600 +13.3% |
| 2019 | $1,047 +2.1% | $126,700 +5.6% |
| 2018 | $1,026 +3.3% | $120,000 +15% |
| 2017 | $992 +0.1% | $104,367 -3.6% |
| 2016 | $991 +81.7% | $108,254 +7.8% |
| 2015 | $546 | $100,462 -3.1% |
| 2014 | -- | $103,683 -10.7% |
| 2013 | -- | $116,055 +17.1% |
| 2012 | -- | $99,090 -13.4% |
| 2011 | -- | $114,462 -16% |
| 2010 | -- | $136,235 -2.9% |
| 2009 | -- | $140,361 +80.2% |
| 2008 | -- | $77,900 +4.6% |
| 2007 | -- | $74,500 +13.1% |
| 2006 | -- | $65,900 +9.2% |
| 2005 | -- | $60,344 +126% |
| 2004 | -- | $26,700 |
| 2003 | -- | $26,700 |
| 2002 | -- | $26,700 +92.1% |
| 2001 | -- | $13,900 |
Find assessor info on the county website
Monthly payment
Est. payment
Payment breakdown
Explore the cost of this home by adjusting the details. Changes won't be saved.Climate risks
Neighborhood: 49128
Similar homes
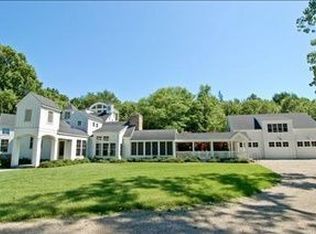
- $798,5003 bd3 ba2.2k sqft13970 Hollywood Blvd, Three Oaks, MI 49128For Sale

 MLS ID #26022831, Betty M Biernacki, Berkshire Hathaway HomeServices Chicago. MichRIC
 - $839,0004 bd2 ba2.2k sqft9442 Community Hall Rd, Union Pier, MI 49129For Sale
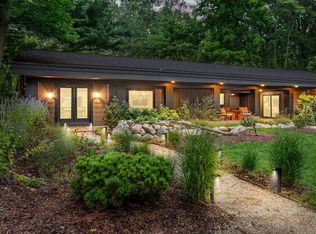 MLS ID #26042833, Peggy Sayre, Coldwell Banker Realty. MichRIC
 - $719,9004 bd2 ba2.6k sqft12537 S Wolcott Ave, Sawyer, MI 49125For Sale
 MLS ID #26046859, Cheyenne Chernugel, The Shore Real Estate Group. MichRIC
 - $529,0003 bd2 ba1.3k sqft15871 Lakeside Rd, Union Pier, MI 49129For Sale
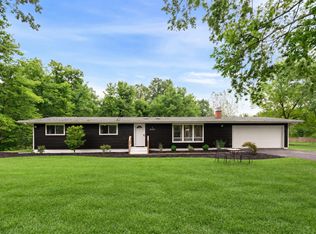 MLS ID #26050089, Peggy Sayre, Coldwell Banker Realty. MichRIC
 - $949,0004 bd2 ba2.3k sqft15752 Locke Rd, Union Pier, MI 49129For SaleMLS ID #26048965, David Camp, Berkshire Hathaway HomeServices Chicago. MichRIC
- $699,0003 bd4 ba3.1k sqft403 Tulip Dr, Three Oaks, MI 49128For SaleMLS ID #26039192, Neil Hackler, Engel & Volkers Shoreline. MichRIC
- $750,0003 bd2 ba1.8k sqft14300 Wildwood Ln, Sawyer, MI 49125For SaleMLS ID #26045512, George Lucas, Lucas Real Estate, LLC. MichRIC
- $450,0003 bd2 ba1.2k sqft6859 Kruger Rd, Three Oaks, MI 49128For SaleMLS ID #26044486, Richard Novacek II, @properties Christie's International R.E.. MichRIC
- $899,0004 bd3 ba2.8k sqft9737 Union Pier Rd, Union Pier, MI 49129For SaleMLS ID #26048051, Thomas R Hemingway, RE/MAX Harbor Country. MichRIC
- $425,0003 bd2 ba1.2k sqft7260 East Rd, Three Oaks, MI 49128For SaleMLS ID #25055567, Elisa Sornat, Keller Williams Realty SWM. MichRIC
- $524,9003 bd3 ba1.8k sqft110 Sycamore St E, Three Oaks, MI 49128For SaleMLS ID #26050408, Armida Sopa, Keller Williams Realty SWM. MichRIC
- $739,0003 bd2 ba1.8k sqft5515 Kaiser Rd, Sawyer, MI 49125For SaleMLS ID #26036408, ChooseChad Team, Coldwell Banker Realty. MichRIC
- $799,0004 bd2 ba1.7k sqft16277 4th St, Union Pier, MI 49129For SaleMLS ID #25016250, James Garrison, Keller Williams Realty SWM. MichRIC
- $785,0003 bd3 ba2.5k sqft13217 Three Oaks Rd, Sawyer, MI 49125For SaleMLS ID #26040028, ChooseChad Team, Coldwell Banker Realty. MichRIC
- $429,0004 bd2 ba1.7k sqft707 Tulip Dr, Three Oaks, MI 49128For SaleMLS ID #26046299, Melissa Francis, Keller Williams Realty SWM. MichRIC
- $649,0003 bd1 ba1.2k sqft9962 Holden Rd, Baroda, MI 49101For SaleMLS ID #26051437, Peggy Sayre, Coldwell Banker Realty. MichRIC
- $805,0005 bd3 ba2.6k sqft404 S Berrien St, New Buffalo, MI 49117For SaleMLS ID #26046419, Brian Savage, Coldwell Banker Realty. MichRIC
- $725,0003 bd2 ba2.3k sqft5567 N 350 E, Rolling Prairie, IN 46371For Sale
 MLS ID #840186, Gene Eigenmann, LaPorte County Realty, Inc.. NIRA as distributed by MLS GRID
 - $795,0005 bd4 ba2.9k sqft1908 Kaiser Rd, Galien, MI 49113For SaleMLS ID #26024000, Caleb Dryden, @properties Christie's International R.E.. MichRIC
