Skip main navigation
Sold for $1,640,000
  • $1,640,000

    16456 Glory Creek Trl, Centreville, VA 20120

    5beds
    7,524sqft
    Single Family Residence
    Built in 2009
    5 Acres Lot
    $1,883,600 Zestimate®
    $218/sqft
    $6,702 Estimated rent

    Home value

    $1,883,600

    $1.75M - $2.03M

    $6,702/mo

    Zestimate® history
    Loading
    Loading...

    Owner options

    List your home for rent

    $6,702/mo

    Rent Zestimate®

    Find your next renter with Zillow Rental Manager. Plus, with online applications, you can quickly screen prospective tenants – for free.

    Learn more

    $6,702/mo

    Rent Zestimate®

    Refinance and save

    $10,343/mo

    Est. payment

    Refinancing to a lower rate could help reduce your monthly payments and save thousands over the life of the loan.

    See today's rates

    $10,343/mo

    Est. payment

    Explore your selling options

    Work with a Zillow partner agent

    Leverage their expertise and Zillow's premium Showcase listings to get your home seen by more buyers.

    Get started

    List with your own agent

    Get your home in front of millions of buyers by listing it on Zillow.

    Learn how to do it

    Sell it yourself

    Take full control of how buyers see your home on Zillow by listing For Sale by Owner (FSBO).

    List your home

    What's special

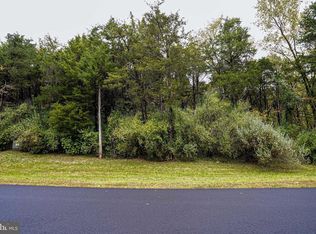
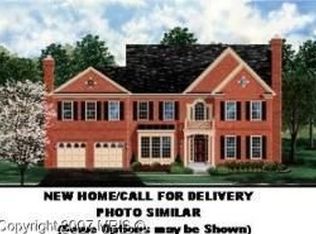
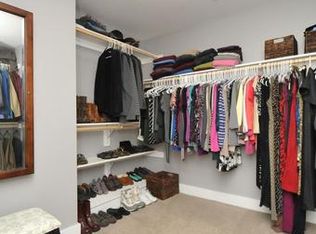
    Custom brick and stone estate home located in one of the most beautiful, sought after areas of Fairfax County! This 5 acre estate offers unparalleled privacy and luxury, and features 4 finished levels, over 7500 finished square feet, and upgrades and updates throughout! The main level features a grand 2 story foyer w/ a curved staircase and iron balusters, gorgeous hardwood flooring, a formal living room and side solarium that share a 2 sided gas fireplace, a large formal dining room that can easily accommodate a party of 12 or more, a chef inspired gourmet kitchen with massive island, granite counters, Stainless steel GE Monogram appliances and walk in pantry. The kitchen opens to a 2 story family room w/ floor to ceiling stone fireplace, wall of windows, and 2nd staircase that leads upstairs. A second large sunroom off the rear of the kitchen leads to a private deck that overlooks your private oasis. The bedroom level features a stunning owners suite complete w/ sitting room, luxury bath w/ jetted tub, dual vanities, separate shower, and 2 walk in closets w/ custom shelves. There are 3 additional bedrooms, all with walk-in closets and private en suite bathrooms. The finished attic level is a teenager's dream (or perfect au pair suite) and features a bedroom, en suite full bath, and living area w/ skylights! The finished walk up basement is wide open for possibilities and features a huge recreation room, full bathroom, 2 unfinished storage areas, and a 2 tiered theater room awaiting your custom touches. The rear yard has been cleared and provides a flat green canvas for a future pool, sport courts, fire pit and more. Recent high quality updates include: Roof (2022), Driveway (2021), HVAC (2018), Sump pump (2024). PLAT in documents section. Schedule a showing today and make this incredible property your forever home!

    Zillow last checked:

    Listing updated:

    Listed by:

    Paul Thistle 703-626-5607,

    Take 2 Real Estate LLC

    Bought with:

    Jay Gholson, 0225033977

    RE/MAX Executives

    Source: Bright MLS,MLS#: VAFX2180912MLS Logo

    Facts & features

    Interior

    Bedrooms & bathrooms
    • Bedrooms: 5
    • Bathrooms: 7
    • Full bathrooms: 6
    • 1/2 bathrooms: 1
    • Main level bathrooms: 1
    Rooms
    • Room types: Living Room, Dining Room, Primary Bedroom, Bedroom 2, Bedroom 3, Bedroom 4, Bedroom 5, Kitchen, Game Room, Family Room, Study, Sun/Florida Room, Laundry, Solarium, Storage Room, Utility Room, Attic
    Basement
    • Area: 2000
    Heating
    • Heat Pump, Natural Gas
    Cooling
    • Central Air, Natural Gas
    Appliances
    • Included: Dishwasher, Disposal, Dryer, Ice Maker, Microwave, Range Hood, Refrigerator, Washer, Cooktop, Oven, Gas Water Heater
    • Laundry: Upper Level, Laundry Room, Mud Room
    Features
    • Family Room Off Kitchen, Kitchen Island, Kitchen - Table Space, Dining Area, Eat-in Kitchen, Primary Bath(s), Chair Railings, Upgraded Countertops, Crown Molding, Curved Staircase
    • Flooring: Ceramic Tile, Carpet, Hardwood, Wood
    • Windows: Window Treatments
    • Basement: Full,Finished,Improved,Walk-Out Access
    • Number of fireplaces: 2
    • Fireplace features: Gas/Propane
    Interior area
    • Total structure area: 7,524
    • Total interior livable area: 7,524 sqft
    • Finished area above ground: 5,524
    • Finished area below ground: 2,000

    Property

    Parking
    • Total spaces: 11
    • Parking features: Garage Faces Side, Attached, Driveway
    • Attached garage spaces: 3
    • Uncovered spaces: 8
    Accessibility
    • Accessibility features: None
    Features
    • Levels: Four
    • Stories: 4
    • Patio & porch: Deck
    • Pool features: None
    • Has spa: Yes
    • Spa features: Bath
    • Has view: Yes
    • View description: Trees/Woods
    Lot
    • Size: 5 Acres
    • Features: Backs to Trees, Cleared, Front Yard, No Thru Street
    Details
    • Additional structures: Above Grade, Below Grade
    • Parcel number: 0522 05 0004
    • Zoning: 030
    • Special conditions: Standard

    Construction

    Type & style
    • Home type: SingleFamily
    • Architectural style: Colonial
    • Property subtype: Single Family Residence
    Materials
    • Combination, Brick, Stone
    • Foundation: Other
    Condition
    • Excellent
    • New construction: No
    • Year built: 2009

    Utilities & green energy

    • Sewer: Septic Exists
    • Water: Well
    • Utilities for property: Fiber Optic

    Community & HOA

    Community
    • Subdivision: Crooked Creek
    HOA
    • Has HOA: Yes
    • Services included: Trash, Snow Removal
    • HOA fee: $200 monthly
    Location
    • Region: Centreville

    Financial & listing details

    • Price per square foot: $218/sqft
    • Tax assessed value: $1,070,030
    • Annual tax amount: $12,075
    • Date on market: 5/17/2024
    • Listing agreement: Exclusive Right To Sell
    • Inclusions: Primary Bedroom Sitting Room White Wall Shelving Conveys As-is
    • Ownership: Fee Simple

    Price history

    DateEventPrice
    6/14/2024Sold$1,640,000$218/sqft
    Source: Bright MLS #VAFX2180912 Report a problem
    5/23/2024Contingent$1,640,000$218/sqft
    Source: Bright MLS #VAFX2180912 Report a problem
    5/17/2024Listed for sale$1,640,000-0.6%$218/sqft
    Source: Bright MLS #VAFX2180912 Report a problem
    5/16/2024Listing removed--
    Source: Bright MLS #VAFX2168018 Report a problem
    5/1/2024Price change$1,650,000-2.9%$219/sqft
    Source: Bright MLS #VAFX2168018 Report a problem
    3/20/2024Listed for sale$1,700,000+77.8%$226/sqft
    Source: Bright MLS #VAFX2168018 Report a problem
    11/29/2017Sold$955,950-1.4%$127/sqft
    Source: Public Record Report a problem
    11/21/2017Listed for sale$969,900$129/sqft
    Source: Re/Max Premier #1000992545 Report a problem
    11/21/2017Pending sale$969,900$129/sqft
    Source: Re/Max Premier #1000992545 Report a problem
    11/9/2017Listed for sale$969,900$129/sqft
    Source: Re/Max Premier #1000992545 Report a problem
    11/8/2017Pending sale$969,900$129/sqft
    Source: Re/Max Premier #1000992545 Report a problem
    10/21/2017Price change$969,900-1%$129/sqft
    Source: RE/MAX Premier #FX10056219 Report a problem
    10/14/2017Price change$979,500-1.6%$130/sqft
    Source: RE/MAX Premier #FX10056219 Report a problem
    10/2/2017Price change$995,900-0.4%$132/sqft
    Source: RE/MAX Premier #FX10056219 Report a problem
    9/8/2017Price change$999,900-4.2%$133/sqft
    Source: RE/MAX Premier #FX10056219 Report a problem
    8/31/2017Price change$1,044,000-0.5%$139/sqft
    Source: RE/MAX Premier #FX10056219 Report a problem
    8/3/2017Price change$1,049,000-4.5%$139/sqft
    Source: RE/MAX Premier #FX10056219 Report a problem
    5/11/2017Price change$1,099,000-2.3%$146/sqft
    Source: RE/MAX Premier #FX10056219 Report a problem
    2/10/2017Listed for sale$1,125,000+11.7%$150/sqft
    Source: RE/MAX Premier #FX9852124 Report a problem
    5/20/2009Sold$1,007,474$134/sqft
    Source: Public Record Report a problem

    Public tax history

    YearProperty taxesTax assessment
    2025$18,324 +40%$1,585,100 +40.3%
    2024$13,089 +8.4%$1,129,830 +5.6%
    2023$12,075 +6.4%$1,070,030 +7.8%
    2022$11,346 $992,220 +4.7%
    2021-- $947,290 +6.3%
    2020$10,543 $890,820
    2019$10,543 $890,820
    2018$10,543 +8%$890,820 +5.9%
    2017$9,762 +0.2%$840,800
    2016$9,741 +3.8%$840,800
    2015$9,383 +0.2%$840,800
    2014$9,362 $840,800 +5%
    2013-- $801,050 -5%
    2012-- $843,210 -9.9%
    2011-- $936,210
    2010-- $936,210 -2.3%
    2009-- $958,190
    Find assessor info on the county website

    Neighborhood: Bull Run

    Nearby schools

    GreatSchools rating
    Schools provided by the listing agent
    • Elementary: Bull Run
    • Middle: Stone
    • High: Westfield
    • District: Fairfax County Public Schools

    Source: Bright MLS. This data may not be complete. We recommend contacting the local school district to confirm school assignments for this home.

    Get a cash offer in 3 minutes
    Find out how much your home could sell for in as little as 3 minutes with a no-obligation cash offer.
    Estimated market value
    $1,883,600
    Get a cash offer in 3 minutes
    Find out how much your home could sell for in as little as 3 minutes with a no-obligation cash offer.
    Estimated market value
    $1,883,600