Beautifully updated and move-in ready, this charming 5-bedroom, 4-bathroom home is waiting for you in the highly sought-after Bradbury Ranch! Nestled at the end of a cul-de-sac and on a generous lot, this gem offers open views and mature trees with no neighbors behind. Step inside to experience the care and incredible attention poured into every detail by the homeowners. Fresh paint graces both the exterior and interior, complemented by refinished hardwood floors and brand-new carpeting, as well as upgraded lighting, throughout. The newly poured concrete driveway and walkways are a great complement to the newer roof and lead you to a stunning new back patio that is perfect for outdoor gatherings. The heart of this home is a newly renovated kitchen featuring natural maple wood cabinets, quartz countertops, a sleek subway tile backsplash, and new stainless steel appliances. Enjoy casual meals in the breakfast nook, with an open floorplan to the cozy family room area with gas fireplace and custom shelving. Host a dinner party in the formal dining room and delight in the spacious living room with two-story ceilings. Upstairs, discover three sizable secondary bedrooms and a chic remodeled full bathroom. The primary suite is a true retreat, boasting vaulted ceilings, a large walk-in custom closet, and a 5-piece updated bath that delivers a spa-like experience. The fully finished basement adds versatility with a fifth bedroom, a custom renovated 3/4 bath, a comfortable living area, and bonus space perfect for storage or a personal retreat. The new patio and lovely landscaping are the backdrop for a serene escape. Located just a block from the Bradbury Ranch pool and trails, and minutes from the vibrant offerings of Parker, this home is a true testament to pride of ownership. Don't miss the chance to make it yours! Check out the Custom Website with additional photos, video walkthrough, and floorplans at https://www.tourbuzz.net/public/vtour/display/2284408#!/
Sold for $705,000
$705,000
16456 Wagon Place, Parker, CO 80134
5beds
3,004sqft
Single Family Residence
Built in 1998
7,841 Square Feet Lot
$686,200 Zestimate®
$235/sqft
$3,542 Estimated rent
Home value
$686,200
$652,000 - $721,000
$3,542/mo
Zestimate® history
Owner options
List your home for rent
$3,542/mo
Rent Zestimate®
Find your next renter with Zillow Rental Manager. Plus, with online applications, you can quickly screen prospective tenants – for free.
$3,542/mo
Rent Zestimate®
Refinance and save
$4,245/mo
Est. payment
Refinancing to a lower rate could help reduce your monthly payments and save thousands over the life of the loan.
$4,245/mo
Est. payment
Explore your selling options
Work with a Zillow partner agent
Leverage their expertise and Zillow's premium Showcase listings to get your home seen by more buyers.
Get startedList with your own agent
Get your home in front of millions of buyers by listing it on Zillow.
Learn how to do itSell it yourself
Take full control of how buyers see your home on Zillow by listing For Sale by Owner (FSBO).
List your homeWhat's special
Gas fireplaceMature treesSleek subway tile backsplashOpen viewsPrimary suiteFormal dining roomCozy family room area
Zillow last checked:
Listing updated:
Listed by:
Amy Randolph 888-313-5928 Amy.Randolph@compass.com,
Compass - Denver
Bought with:
Amy Randolph, 100031055
Compass - Denver
Source: REcolorado as distributed by MLS GRID,MLS#: 5281679
Facts & features
Interior
Bedrooms & bathrooms
- Bedrooms: 5
- Bathrooms: 4
- Full bathrooms: 2
- 3/4 bathrooms: 1
- 1/2 bathrooms: 1
- Main level bathrooms: 1
Bedroom
- Description: Bedroom 1 - Vaulted Ceiling, Built-In Shelving, Walk0in Closet With Custom Shelving And Window, New Carpet
- Level: Upper
Bedroom
- Description: Bedroom 2 - Vaulted Ceiling, New Carpet
- Level: Upper
Bedroom
- Description: Bedroom 3 - Vaulted Ceiling, New Carpet
- Level: Upper
Bedroom
- Description: Bedroom 4 - Vaulted Ceiling, New Carpet
- Level: Upper
Bedroom
- Description: Bedroom 5 - New Carpet, Egress Window
- Level: Basement
Primary bathroom
- Description: Primary Bath - Vaulted Ceiling, Water Closet, Walk In Shower With Built-In Bench, New Light Fixture, New Quartz Countertops With Double Sinks, Large Soaker Tub, Large Mirror
- Level: Upper
Bathroom
- Description: Powder Room - Pedestal Sink, Elongated Toilet
- Level: Main
Bathroom
- Description: Guest Bath
- Level: Upper
Bathroom
- Description: Newly Renovated, New Floor Tile, New Mirror, New Light Fixture, New Shower Tile, Newer Vanity
- Level: Basement
Dining room
- Description: New Light Fixture, Refinished Hardwood Flooring
- Level: Main
Family room
- Description: New Carpet, Egress Window, Wood Blinds, Storage Spaces
- Level: Basement
Family room
- Description: Hardwood Flooring, Updated Gas Fireplace With Mantle & Built-In Tech Spaces, Recessed Lighting
- Level: Main
Kitchen
- Description: New Quarts Countertops & Tile Backsplash, New Stainless Steel Refrigerator, Oven & Dishwasher, New Cooktop, New Microwave, New Microwave Trim Kit, New Cabinet Knobs, New Undermount Stainless Steel Sink & Faucet, Eat-In Island And Dining, Refinished Hardwood Flooring, Recessed Lighting, Built-In Desk, Pantry, Vaulted Ceiling
- Level: Main
Laundry
- Description: New Vinyl Flooring, New Quartz Countertops, Newer Cabinet Knobs, Washer/Dryer - Included, Garage Access
- Level: Main
Living room
- Description: Vaulted Ceiling, Refinished Hardwood Flooring
- Level: Main
Office
- Description: New Carpet, Built-In Desk/Work Surface, Newly Painted
- Level: Basement
Utility room
- Description: Walk-In Storage
- Level: Basement
Heating
- Forced Air
Cooling
- Central Air
Appliances
- Included: Cooktop, Dishwasher, Disposal, Dryer, Microwave, Oven, Refrigerator, Washer
Features
- Built-in Features, Eat-in Kitchen, Entrance Foyer, Five Piece Bath, Kitchen Island, Open Floorplan, Pantry, Primary Suite, Quartz Counters, Smoke Free, Vaulted Ceiling(s), Walk-In Closet(s)
- Flooring: Carpet, Tile, Vinyl, Wood
- Basement: Partial
- Number of fireplaces: 1
- Fireplace features: Family Room, Gas
Interior area
- Total structure area: 3,004
- Total interior livable area: 3,004 sqft
- Finished area above ground: 2,185
- Finished area below ground: 585
Property
Parking
- Total spaces: 2
- Parking features: Concrete
- Attached garage spaces: 2
Features
- Levels: Two
- Stories: 2
- Patio & porch: Covered, Front Porch, Patio, Wrap Around
- Exterior features: Private Yard, Rain Gutters
Lot
- Size: 7,841 Square Feet
Details
- Parcel number: R0394003
- Special conditions: Standard
Construction
Type & style
- Home type: SingleFamily
- Property subtype: Single Family Residence
Materials
- Frame
- Roof: Composition
Condition
- Updated/Remodeled
- Year built: 1998
Utilities & green energy
- Sewer: Public Sewer
Community & HOA
Community
- Security: Video Doorbell
- Subdivision: Bradbury Ranch
HOA
- Has HOA: Yes
- Amenities included: Clubhouse, Pool, Tennis Court(s)
- Services included: Maintenance Grounds, Recycling, Trash
- HOA fee: $115 monthly
- HOA name: Advance HOA/Bradbury Ranch HOA
- HOA phone: 303-420-4433
Location
- Region: Parker
Financial & listing details
- Price per square foot: $235/sqft
- Tax assessed value: $681,005
- Annual tax amount: $3,823
- Date on market: 2/20/2025
- Listing terms: Cash,Conventional,FHA,VA Loan
- Exclusions: Sellers Personal Property And Any Staging Items
- Ownership: Individual
Price history
| Date | Event | Price |
|---|---|---|
| 3/14/2025 | Sold | $705,000-2.8%$235/sqft |
Source:  REcolorado as distributed by MLS GRID #5281679 Report a problem REcolorado as distributed by MLS GRID #5281679 Report a problem | ||
| 2/27/2025 | Pending sale | $725,000$241/sqft |
Source: REcolorado as distributed by MLS GRID #5281679 Report a problem | ||
| 2/20/2025 | Listed for sale | $725,000+125.9%$241/sqft |
Source: REcolorado as distributed by MLS GRID #5281679 Report a problem | ||
| 10/7/2005 | Sold | $321,000+50.5%$107/sqft |
Source: Public Record Report a problem | ||
| 10/2/1998 | Sold | $213,301$71/sqft |
Source: Public Record Report a problem | ||
Public tax history
| Year | Property taxes | Tax assessment |
|---|---|---|
| 2025 | $3,778 -1.2% | $42,560 -9.3% |
| 2024 | $3,823 +28.5% | $46,930 -1% |
| 2023 | $2,975 -3.9% | $47,390 +37.7% |
| 2022 | $3,097 | $34,410 -2.8% |
| 2021 | -- | $35,400 +7.3% |
| 2020 | $2,920 +8.8% | $32,980 |
| 2019 | $2,682 | $32,980 +12.4% |
| 2018 | $2,682 +7.8% | $29,350 |
| 2017 | $2,489 +109.3% | $29,350 +6.6% |
| 2016 | $1,189 -50.9% | $27,530 |
| 2015 | $2,422 +5.9% | $27,530 +18.8% |
| 2014 | $2,286 | $23,170 |
| 2013 | -- | $23,170 -3.7% |
| 2012 | -- | $24,060 |
| 2011 | -- | $24,060 -2.5% |
| 2010 | -- | $24,670 -0.1% |
| 2009 | $1,118 | $24,690 |
| 2008 | -- | $24,690 +10.2% |
| 2007 | -- | $22,410 |
| 2006 | $2,012 +4.8% | $22,410 +5% |
| 2004 | $1,919 -37% | $21,350 -8.5% |
| 2003 | $3,047 | $23,340 +5.2% |
| 2002 | -- | $22,180 +16.8% |
| 2001 | $1,708 -2.7% | $18,990 0% |
| 2000 | $1,755 | $18,996 |
Find assessor info on the county website
Neighborhood: Bradbury Ranch
Nearby homes
- $641,0004 bd3 ba2.2k sqft16446 Wagon Pl, Parker, CO 80134Off Market
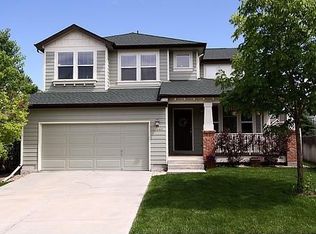
- $691,1004 bd4 ba3k sqft16466 Wagon Pl, Parker, CO 80134Off Market
- $655,6004 bd3 ba3k sqft16436 Wagon Pl, Parker, CO 80134Off Market
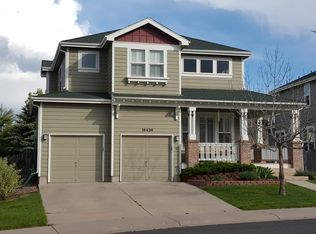
- $679,0004 bd4 ba3k sqft16445 Wagon Pl, Parker, CO 80134Sold
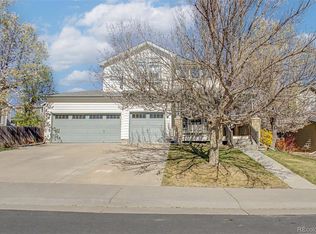
- $615,2003 bd3 ba2.9k sqft16455 Wagon Pl, Parker, CO 80134Off Market
- $604,5003 bd3 ba2.7k sqft16426 Wagon Pl, Parker, CO 80134Off Market
- $626,3004 bd3 ba2.3k sqft16437 Sheridan Dr, Parker, CO 80134Off Market
- $628,0003 bd3 ba2.1k sqft16447 Sheridan Dr, Parker, CO 80134Sold
Nearby schools
GreatSchools rating
- 8/10Prairie Crossing Elementary SchoolGrades: PK-6Distance: 0.7 mi
- 4/10Sierra Middle SchoolGrades: 7-8Distance: 2.2 mi
- 8/10Chaparral High SchoolGrades: 9-12Distance: 1.6 mi
Schools provided by the listing agent
- Elementary: Prairie Crossing
- Middle: Sierra
- High: Chaparral
- District: Douglas RE-1
Source: REcolorado as distributed by MLS GRID. This data may not be complete. We recommend contacting the local school district to confirm school assignments for this home.
Get a cash offer in 3 minutes
Find out how much your home could sell for in as little as 3 minutes with a no-obligation cash offer.
Estimated market value
$686,200
Get a cash offer in 3 minutes
Find out how much your home could sell for in as little as 3 minutes with a no-obligation cash offer.
Estimated market value
$686,200
- Colorado
- Douglas County
- Parker
- 80134
- Bradbury Ranch
- 16456 Wagon Place
Nearby cities
Nearby neighborhoods
Nearby zip codes
Other Parker Topics
