This luxurious home is available only because of a relocation and is in the Wayzata school district! The coveted Hanson built Sutton model is perfectly positioned on one of the best lots in Hollydale, towards the end of the 48th Place N cul-de-sac, providing fabulous southern and western views over the entire neighborhood. Take a short walk down to the clubhouse, which features the pool and pickle ball courts! You will have plenty of space to relax, work and play inside of your new home as well! The sport court and exercise room are sure to keep everyone healthy and happy! The open main floor features a wonderful kitchen with the large island, top of the line appliances and plenty of light. The walk through prep pantry allows you to overlook the sport court while you are prepping for dinner! The four car heated garage leads into a spacious mud room with plenty of drop zones and cubbies. The office and family room finish off the main floor. Upstairs boasts 4 large bedrooms and a full bonus room for the kid's friends when they stop over! You won't even notice any commotion because you'll be lounging in your incredible private spa-like bath in your Primary Suite! The walkout lower level comes with a full bar, the sport court, the fifth bedroom and a nice amusement room. Don't miss this one!
Closed
$1,845,000
16457 48th Pl N, Plymouth, MN 55446
5beds
5,958sqft
Single Family Residence
Built in 2024
0.43 Acres Lot
$1,853,200 Zestimate®
$310/sqft
$5,741 Estimated rent
Home value
$1,853,200
$1.70M - $2.00M
$5,741/mo
Zestimate® history
Owner options
List your home for rent
$5,741/mo
Rent Zestimate®
Find your next renter with Zillow Rental Manager. Plus, with online applications, you can quickly screen prospective tenants – for free.
$5,741/mo
Rent Zestimate®
Refinance and save
$11,806/mo
Est. payment
Refinancing to a lower rate could help reduce your monthly payments and save thousands over the life of the loan.
$11,806/mo
Est. payment
Explore your selling options
Work with a Zillow partner agent
Leverage their expertise and Zillow's premium Showcase listings to get your home seen by more buyers.
Get startedList with your own agent
Get your home in front of millions of buyers by listing it on Zillow.
Learn how to do itSell it yourself
Take full control of how buyers see your home on Zillow by listing For Sale by Owner (FSBO).
List your homeWhat's special
Zillow last checked:
Listing updated:
Listed by:
Timothy Beduhn 612-275-4205,
Coldwell Banker Realty
Bought with:
Kurt Peterson
RE/MAX Advantage Plus
Source: NorthstarMLS as distributed by MLS GRID,MLS#: 6782038
Facts & features
Interior
Bedrooms & bathrooms
- Bedrooms: 5
- Bathrooms: 6
- Full bathrooms: 3
- 3/4 bathrooms: 2
- 1/2 bathrooms: 1
Bedroom
- Level: Upper
- Area: 272 Square Feet
- Dimensions: 17x16
Bedroom 2
- Level: Upper
- Area: 168 Square Feet
- Dimensions: 14x12
Bedroom 3
- Level: Upper
- Area: 168 Square Feet
- Dimensions: 14x12
Bedroom 4
- Level: Upper
- Area: 165 Square Feet
- Dimensions: 15x11
Bedroom 5
- Level: Lower
- Area: 168 Square Feet
- Dimensions: 14x12
Other
- Level: Lower
- Area: 440 Square Feet
- Dimensions: 22x20
Bonus room
- Level: Upper
- Area: 240 Square Feet
- Dimensions: 16x15
Dining room
- Level: Main
- Area: 130 Square Feet
- Dimensions: 13x10
Family room
- Level: Lower
- Area: 304 Square Feet
- Dimensions: 19x16
Game room
- Level: Lower
- Area: 120 Square Feet
- Dimensions: 12x10
Kitchen
- Level: Main
- Area: 272 Square Feet
- Dimensions: 17x16
Living room
- Level: Main
- Area: 289 Square Feet
- Dimensions: 17x17
Study
- Level: Main
- Area: 132 Square Feet
- Dimensions: 12x11
Heating
- Forced Air
Cooling
- Central Air
Appliances
- Included: Air-To-Air Exchanger, Cooktop, Dishwasher, Disposal, Double Oven, Exhaust Fan, Gas Water Heater, Microwave, Refrigerator, Stainless Steel Appliance(s), Wall Oven, Washer, Water Softener Owned, Wine Cooler
- Laundry: Laundry Room, Sink, Upper Level
Features
- Basement: Drain Tiled,Egress Window(s),Finished,Concrete,Storage Space,Sump Pump,Walk-Out Access
- Number of fireplaces: 1
- Fireplace features: Gas, Living Room
Interior area
- Total structure area: 5,958
- Total interior livable area: 5,958 sqft
- Finished area above ground: 4,171
- Finished area below ground: 1,787
Property
Parking
- Total spaces: 4
- Parking features: Attached, Concrete, Floor Drain, Garage Door Opener, Heated Garage, Insulated Garage
- Attached garage spaces: 4
- Has uncovered spaces: Yes
- Details: Garage Dimensions (41x23)
Accessibility
- Accessibility features: None
Features
- Levels: Two
- Stories: 2
- Patio & porch: Patio
- Pool features: Shared
- Fencing: None
Lot
- Size: 0.43 Acres
- Dimensions: 92 x 207 x 93 x 196
- Features: Tree Coverage - Light
Details
- Foundation area: 2117
- Parcel number: 0811822420039
- Zoning description: Residential-Single Family
Construction
Type & style
- Home type: SingleFamily
- Property subtype: Single Family Residence
Materials
- Roof: Age 8 Years or Less,Asphalt
Condition
- New construction: No
- Year built: 2024
Utilities & green energy
- Gas: Natural Gas
- Sewer: City Sewer/Connected
- Water: City Water/Connected
Community & HOA
HOA
- Has HOA: Yes
- Services included: Professional Mgmt, Shared Amenities
- HOA fee: $56 monthly
- HOA name: Sharper Management
- HOA phone: 952-224-4777
Location
- Region: Plymouth
Financial & listing details
- Price per square foot: $310/sqft
- Tax assessed value: $1,804,900
- Annual tax amount: $3,405
- Date on market: 9/2/2025
- Cumulative days on market: 59 days
- Road surface type: Paved
Price history
| Date | Event | Price |
|---|---|---|
| 11/17/2025 | Sold | $1,845,000-5.4%$310/sqft |
Source:  NorthstarMLS as distributed by MLS GRID #6782038 Report a problem NorthstarMLS as distributed by MLS GRID #6782038 Report a problem | ||
| 11/3/2025 | Pending sale | $1,950,000$327/sqft |
Source: NorthstarMLS as distributed by MLS GRID #6782038 Report a problem | ||
| 9/5/2025 | Listed for sale | $1,950,000+11.2%$327/sqft |
Source: NorthstarMLS as distributed by MLS GRID #6782038 Report a problem | ||
| 11/18/2024 | Sold | $1,753,480-0.7%$294/sqft |
Source: NorthstarMLS as distributed by MLS GRID #6534479 Report a problem | ||
| 7/15/2024 | Pending sale | $1,765,000+397.2%$296/sqft |
Source: NorthstarMLS as distributed by MLS GRID #6534479 Report a problem | ||
| 5/17/2024 | Sold | $355,000-79.9%$60/sqft |
Source: Public Record Report a problem | ||
| 5/16/2024 | Listed for sale | $1,762,000+396.3%$296/sqft |
Source: NorthstarMLS as distributed by MLS GRID #6534479 Report a problem | ||
| 3/4/2024 | Sold | $355,000$60/sqft |
Source: Public Record Report a problem | ||
Public tax history
| Year | Property taxes | Tax assessment |
|---|---|---|
| 2025 | $2,605 +13.6% | $1,804,900 +213.2% |
| 2024 | $2,293 +63.3% | $576,200 +17% |
| 2023 | $1,404 | $492,400 |
Find assessor info on the county website
Neighborhood: 55446
Nearby homes
- $355,0006 bd5 ba5.6k sqft16417 48th Pl N, Plymouth, MN 55446Sold
- $355,00010 bd4 ba3.4k sqft16497 48th Pl N, Plymouth, MN 55446Sold
- $2,152,5285 bd6 ba6.4k sqft16387 48th Pl N, Plymouth, MN 55446Sold
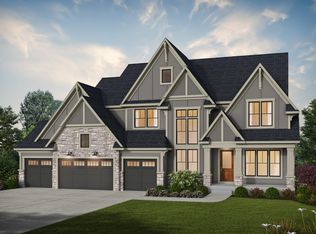
- $2,430,8135 bd6 ba7.2k sqft16474 47th Pl N, Plymouth, MN 55446Sold
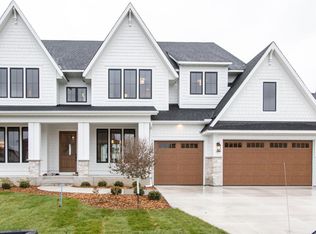
- $355,0004 bd4 ba4.1k sqft16507 48th Pl N, Plymouth, MN 55446Sold
- $1,897,4256 bd5 ba6.3k sqft16434 47th Pl N, Plymouth, MN 55446Sold
- $1,756,8165 bd5 ba5.3k sqft16417 47th Pl N, Plymouth, MN 55446Sold
- $2,500,0005 bd5 ba7.3k sqft16404 47th Pl N, Plymouth, MN 55446Sold
Nearby schools
GreatSchools rating
- 9/10Plymouth Creek Elementary SchoolGrades: K-5Distance: 0.9 mi
- 9/10Wayzata East Middle SchoolGrades: 6-8Distance: 5.1 mi
- 10/10Wayzata High SchoolGrades: 9-12Distance: 1.1 mi
Get a cash offer in 3 minutes
Find out how much your home could sell for in as little as 3 minutes with a no-obligation cash offer.
Estimated market value
$1,853,200
Get a cash offer in 3 minutes
Find out how much your home could sell for in as little as 3 minutes with a no-obligation cash offer.
Estimated market value
$1,853,200
- Minnesota
- Hennepin County
- Plymouth
- 55446
- 16457 48th Pl N
Nearby cities
Nearby zip codes
Other Plymouth Topics
