Contract Pending You will not want to miss this home, It has all been done for you! Charming Tri-level in Carriage Hill. Extremely well maintained this 3 bedroom, 2 bath offers comfort & style with major updates. Luxury vinal plank recently added throughout main floor. Step into style in this chef's dream kitchen updated in 2021 with new kitchen appliances, countertops, modern backsplash and large stainless-steel farmhouse sink. Eat-in kitchen with pantry, convenient sliding glass door to the back patio. Enjoy outdoor living in this flat backyard with a new & enlarged patio, & extra concrete slab added for your future shed or hot tub. Backyard is fully fenced with space for a garden. In 2024 new roof, all the windows were replaced, & gutter guards added. In 2021 a new HVAC system installed which is energy star rated. You will enjoy neighborhood amenities including a walking trail, park, and volleyball & basketball courts a short distance away. Location cannot be beat!
Sold for $295,000
$295,000
16457 Erskine St, Omaha, NE 68116
3beds
2,049sqft
Single Family Residence
Built in 2002
7,840 Square Feet Lot
$298,800 Zestimate®
$144/sqft
$2,372 Estimated rent
Home value
$298,800
$275,000 - $323,000
$2,372/mo
Zestimate® history
Owner options
List your home for rent
$2,372/mo
Rent Zestimate®
Find your next renter with Zillow Rental Manager. Plus, with online applications, you can quickly screen prospective tenants – for free.
$2,372/mo
Rent Zestimate®
Refinance and save
$2,138/mo
Est. payment
Refinancing to a lower rate could help reduce your monthly payments and save thousands over the life of the loan.
$2,138/mo
Est. payment
Explore your selling options
Work with a Zillow partner agent
Leverage their expertise and Zillow's premium Showcase listings to get your home seen by more buyers.
Get startedList with your own agent
Get your home in front of millions of buyers by listing it on Zillow.
Learn how to do itSell it yourself
Take full control of how buyers see your home on Zillow by listing For Sale by Owner (FSBO).
List your homeWhat's special
Charming tri-levelFlat backyardEat-in kitchen with pantrySpace for a gardenNew and enlarged patioNew kitchen appliancesModern backsplash
Zillow last checked:
Listing updated:
Listed by:
Kelly Buscher 402-201-5962,
NP Dodge RE Sales Inc 86Dodge
Bought with:
Sarina McNeel, 20180159
Better Homes and Gardens R.E.
Source: GPRMLS,MLS#: 22531048
Facts & features
Interior
Bedrooms & bathrooms
- Bedrooms: 3
- Bathrooms: 2
- Full bathrooms: 1
- 3/4 bathrooms: 1
Primary bedroom
- Features: Wall/Wall Carpeting, Window Covering
- Level: Second
- Area: 130.98
- Dimensions: 11.8 x 11.1
Bedroom 2
- Features: Wall/Wall Carpeting, Window Covering, Ceiling Fan(s)
- Level: Second
- Area: 102
- Dimensions: 10 x 10.2
Bedroom 3
- Level: Second
Primary bathroom
- Features: 3/4
Family room
- Features: Wall/Wall Carpeting, Window Covering, Fireplace, Laminate Flooring
- Level: Lower (Above Grade)
- Area: 260.82
- Dimensions: 20.7 x 12.6
Kitchen
- Features: Window Covering, Cath./Vaulted Ceiling, 9'+ Ceiling, Dining Area, Pantry, Sliding Glass Door, Luxury Vinyl Plank
- Level: Main
- Area: 179.98
- Dimensions: 16.2 x 11.11
Living room
- Features: Window Covering, Cath./Vaulted Ceiling, 9'+ Ceiling, Luxury Vinyl Plank
- Level: Main
- Area: 229.83
- Dimensions: 16.3 x 14.1
Basement
- Area: 442
Heating
- Natural Gas, Forced Air
Cooling
- Central Air
Appliances
- Included: Range, Ice Maker, Refrigerator, Freezer, Washer, Dishwasher, Dryer, Disposal, Microwave
- Laundry: Concrete Floor
Features
- Central Vacuum, High Ceilings, Bidet, Pantry
- Flooring: Vinyl, Carpet, Laminate, Luxury Vinyl, Plank
- Doors: Sliding Doors
- Windows: Window Coverings, LL Daylight Windows
- Basement: Daylight,Walk-Up Access,Partial
- Number of fireplaces: 1
- Fireplace features: Family Room, Gas Log
Interior area
- Total structure area: 2,049
- Total interior livable area: 2,049 sqft
- Finished area above ground: 1,337
- Finished area below ground: 712
Property
Parking
- Total spaces: 2
- Parking features: Attached, Garage Door Opener
- Attached garage spaces: 2
Features
- Levels: Tri-Level
- Patio & porch: Porch, Patio
- Fencing: Wood
Lot
- Size: 7,840 Square Feet
- Dimensions: 62.27 x 140.95 x 42.79 x 148.55
- Features: Up to 1/4 Acre., City Lot, Subdivided, Public Sidewalk, Curb Cut, Curb and Gutter, Sloped, Common Area
Details
- Parcel number: 0747646378
Construction
Type & style
- Home type: SingleFamily
- Architectural style: Traditional
- Property subtype: Single Family Residence
Materials
- Vinyl Siding
- Foundation: Block
- Roof: Composition
Condition
- Not New and NOT a Model
- New construction: No
- Year built: 2002
Utilities & green energy
- Sewer: Public Sewer
- Water: Public
- Utilities for property: Electricity Available, Natural Gas Available, Water Available
Community & HOA
Community
- Subdivision: Carriage Hill
HOA
- Has HOA: Yes
- Amenities included: Playground
- Services included: Common Area Maintenance
- HOA fee: $100 annually
- HOA name: Carriage Hill
Location
- Region: Omaha
Financial & listing details
- Price per square foot: $144/sqft
- Tax assessed value: $268,400
- Annual tax amount: $3,851
- Date on market: 10/29/2025
- Listing terms: VA Loan,FHA,Conventional,Cash
- Ownership: Fee Simple
- Electric utility on property: Yes
Price history
| Date | Event | Price |
|---|---|---|
| 12/23/2025 | Sold | $295,000$144/sqft |
Source:  GPRMLS #22531048 Report a problem GPRMLS #22531048 Report a problem | ||
| 11/28/2025 | Pending sale | $295,000$144/sqft |
Source: GPRMLS #22531048 Report a problem | ||
| 10/29/2025 | Listed for sale | $295,000-3.3%$144/sqft |
Source: GPRMLS #22531048 Report a problem | ||
| 10/28/2025 | Listing removed | $305,000$149/sqft |
Source: GPRMLS #22530423 Report a problem | ||
| 10/22/2025 | Listed for sale | $305,000+136.4%$149/sqft |
Source: GPRMLS #22530423 Report a problem | ||
| 7/8/2011 | Sold | $129,000-0.8%$63/sqft |
Source: GPRMLS #21109488 Report a problem | ||
| 5/21/2011 | Price change | $130,000-2.3%$63/sqft |
Source: CBSHOME Real Estate #21109488 Report a problem | ||
| 4/29/2011 | Price change | $133,000-0.7%$65/sqft |
Source: CBSHOME Real Estate #21022868 Report a problem | ||
| 4/9/2011 | Price change | $134,000-0.7%$65/sqft |
Source: CBSHOME #21022868 Report a problem | ||
| 2/20/2011 | Listed for sale | $135,000-1.5%$66/sqft |
Source: CBSHOME #21022868 Report a problem | ||
| 1/8/2011 | Listing removed | $137,000$67/sqft |
Source: CBSHOME Real Estate California #21022868 Report a problem | ||
| 12/23/2010 | Listed for sale | $137,000+7.9%$67/sqft |
Source: CBSHOME Real Estate California #21022868 Report a problem | ||
| 9/13/2002 | Sold | $127,000$62/sqft |
Source: Public Record Report a problem | ||
Public tax history
| Year | Property taxes | Tax assessment |
|---|---|---|
| 2025 | $4,563 +18.5% | $268,400 +15% |
| 2024 | $3,852 -23.3% | $233,300 |
| 2023 | $5,020 +17.2% | $233,300 +20.1% |
| 2022 | $4,282 +0% | $194,200 |
| 2021 | $4,282 +14.6% | $194,200 +18.2% |
| 2020 | $3,736 -4.3% | $164,300 |
| 2019 | $3,902 +11.4% | $164,300 +15.1% |
| 2018 | $3,504 +15% | $142,700 |
| 2017 | $3,048 | $142,700 +17.5% |
| 2016 | $3,048 +3.8% | $121,400 +7.1% |
| 2015 | $2,936 | $113,400 |
| 2014 | -- | $113,400 |
| 2013 | -- | $113,400 |
| 2012 | -- | $113,400 -7.7% |
| 2011 | -- | $122,900 |
| 2009 | $2,951 | $122,900 |
| 2008 | -- | $122,900 +2.5% |
| 2005 | -- | $119,900 +1.1% |
| 2004 | -- | $118,600 |
Find assessor info on the county website
Neighborhood: 68116
Nearby homes
- $302,2003 bd2 ba1.3k sqft16461 Erskine St, Omaha, NE 68116Off Market
- $297,1003 bd2 ba1.2k sqft16453 Erskine St, Omaha, NE 68116Off Market
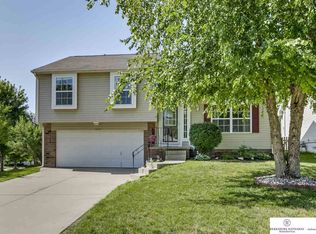
- $285,0003 bd2 ba2k sqft16465 Grant St, Omaha, NE 68116Sold
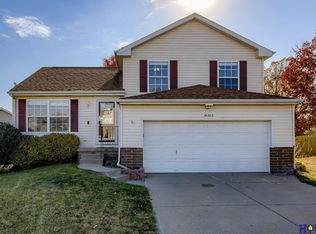
- $283,9003 bd2 ba1.3k sqft16458 Erskine St, Omaha, NE 68116Off Market
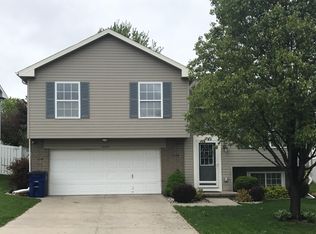
- $291,5003 bd2 ba1.3k sqft16462 Erskine St, Omaha, NE 68116Off Market
- $305,9003 bd3 ba1.6k sqft16462 Burdette St, Omaha, NE 68116Off Market
- $298,9003 bd-- ba1.2k sqft16469 Grant St, Omaha, NE 68116Off Market
- $302,7003 bd2 ba1.4k sqft16454 Erskine St, Omaha, NE 68116Off Market
Nearby schools
GreatSchools rating
- 7/10Picotte Elementary SchoolGrades: PK-5Distance: 1.7 mi
- 4/10Alice Buffett Magnet Middle SchoolGrades: 6-8Distance: 2.4 mi
- 2/10Burke High SchoolGrades: 9-12Distance: 3.8 mi
Schools provided by the listing agent
- Elementary: Picotte
- Middle: Buffett
- High: Burke
- District: Omaha
Source: GPRMLS. This data may not be complete. We recommend contacting the local school district to confirm school assignments for this home.


Get pre-qualified for a loan
At Zillow Home Loans, we can pre-qualify you in as little as 5 minutes with no impact to your credit score.An equal housing lender. NMLS #10287.
Sell for more on Zillow
Get a Zillow Showcase℠ listing at no additional cost and you could sell for .
$298,800
2% more
+$5,976
With Zillow Showcase(estimated)
$304,776
- Nebraska
- Douglas County
- Omaha
- 68116
- 16457 Erskine St
Nearby cities
Nearby neighborhoods
Nearby zip codes
Other Omaha Topics
