Skip main navigation
Closed
  • $689,900

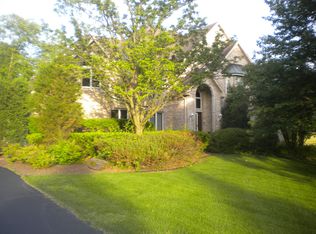
    16457 S Kensington Dr, Homer Glen, IL 60491

    5beds
    2,891sqft
    Single Family Residence
    Built in 1996
    1.12 Acres Lot
    $787,600 Zestimate®
    $239/sqft
    $4,362 Estimated rent

    Home value

    $787,600

    $748,000 - $843,000

    $4,362/mo

    Zestimate® history
    Loading
    Loading...

    Owner options

    List your home for rent

    $4,362/mo

    Rent Zestimate®

    Find your next renter with Zillow Rental Manager. Plus, with online applications, you can quickly screen prospective tenants – for free.

    Learn more

    $4,362/mo

    Rent Zestimate®

    Refinance and save

    $5,013/mo

    Est. payment

    Refinancing to a lower rate could help reduce your monthly payments and save thousands over the life of the loan.

    See today's rates

    $5,013/mo

    Est. payment

    Explore your selling options

    Work with a Zillow partner agent

    Leverage their expertise and Zillow's premium Showcase listings to get your home seen by more buyers.

    Get started

    List with your own agent

    Get your home in front of millions of buyers by listing it on Zillow.

    Learn how to do it

    Sell it yourself

    Take full control of how buyers see your home on Zillow by listing For Sale by Owner (FSBO).

    List your home

    What's special

    Welcome to your dream family oasis in Kensington Estates, nestled in the heart of Homer Glen on a quiet street. Brand new roof and skylights just installed! This expansive 5-bedroom, 3.5-bathroom house is a masterpiece of comfort and luxury living, boasting a multitude of amenities that cater to the finest of family lifestyles. This home has realated living options for large families. Perched on an acre-plus lot, this stunning property features a walk-out basement leading to a magnificent fenced in-ground pool, complete with a new liner, new cover, a diving board, and a depth of 8.5 feet. A 6 person hot tub adds to endless fun and relaxation. The outdoor experience is enhanced by a Sonos-wired backyard, a large 8 foot firepit with a decomposed granite finish, and a large deck with plenty of room for seating. The plush property has a 24 zone sprinkler system and don't worry about an expensive Homer Glen water bill as this property has its own well and septic system. The heart of the home is the updated kitchen with all new stainless steel appliances, modern tile backsplash, and gorgeous quarts countertops. Get ready to inspire your culinary adventures and share the joy of meals in the sunroom or on the outside deck with a built-in gas grill. The family room and living room share a vaulted ceiling with an open feel, tons of natural light, and a double sided floor to ceiling cozy gas fireplace and extra loft space, which overlooks the family room. The Basement area includes a full Kitchen, billiard room, wine cellar, workout room, laundry, full bathroom and over-sized bedroom, which present boundless potential for both hosting guests and/or creating a related living space. Unwind in the gorgeous primary suite, reveling in serene views and an en-suite with both a tub and shower. Updated features such as new flooring, 3 brand new bathrooms, brand new A/C, new HVAC, heated floors in part of the basement, and two sump pumps with an external generator hook up to ensure your comfort in all seasons. For the practical-minded, this home doesn't disappoint with tons of storage, two laundry rooms, extra storage above the epoxy-updated garage with EV charger, two outdoor sheds, and a solid core doors throughout. All these, combined with vaulted ceilings, multiple skylights, and a large picture window in the family room, create an ambiance filled with natural light and sophistication. 16457 Kensington is more than just a house-it's the cornerstone of your family's memories for years to come. Don't miss the opportunity to make it yours.

    Zillow last checked:

    Listing updated:

    Listed by:

    David Faxel 312-502-0993,

    NextHome Select Realty

    Bought with:

    Suleiman Abuawad

    Village Realty, Inc.

    Source: MRED as distributed by MLS GRID,MLS#: 12083116MLS Logo

    Facts & features

    Interior

    Bedrooms & bathrooms
    • Bedrooms: 5
    • Bathrooms: 4
    • Full bathrooms: 3
    • 1/2 bathrooms: 1
    Rooms
    • Room types: Recreation Room, Bedroom 5
    Primary bedroom
    • Features: Flooring (Hardwood), Window Treatments (Blinds), Bathroom (Full)
    • Level: Second
    • Area: 270 Square Feet
    • Dimensions: 15X18
    Bedroom 2
    • Features: Flooring (Hardwood), Window Treatments (Blinds)
    • Level: Second
    • Area: 168 Square Feet
    • Dimensions: 12X14
    Bedroom 3
    • Features: Flooring (Hardwood), Window Treatments (Blinds)
    • Level: Second
    • Area: 168 Square Feet
    • Dimensions: 12X14
    Bedroom 4
    • Features: Flooring (Carpet)
    • Level: Third
    • Area: 195 Square Feet
    • Dimensions: 15X13
    Bedroom 5
    • Level: Basement
    • Area: 168 Square Feet
    • Dimensions: 12X14
    Dining room
    • Features: Flooring (Hardwood), Window Treatments (Blinds)
    • Level: Main
    • Area: 306 Square Feet
    • Dimensions: 17X18
    Family room
    • Features: Flooring (Ceramic Tile), Window Treatments (Blinds)
    • Level: Main
    • Area: 272 Square Feet
    • Dimensions: 16X17
    Kitchen
    • Features: Kitchen (Eating Area-Table Space, Island, Pantry-Closet, Granite Counters, Updated Kitchen), Flooring (Hardwood), Window Treatments (Blinds)
    • Level: Main
    • Area: 459 Square Feet
    • Dimensions: 17X27
    Laundry
    • Features: Flooring (Ceramic Tile), Window Treatments (Double Pane Windows)
    • Level: Main
    • Area: 77 Square Feet
    • Dimensions: 7X11
    Living room
    • Features: Flooring (Hardwood), Window Treatments (Bay Window(s), Blinds, Display Window(s))
    • Level: Main
    • Area: 448 Square Feet
    • Dimensions: 16X28
    Recreation room
    • Features: Flooring (Other), Window Treatments (Blinds)
    • Level: Basement
    • Area: 1088 Square Feet
    • Dimensions: 32X34
    Heating
    • Natural Gas
    Cooling
    • Central Air
    Appliances
    • Included: Microwave, Dishwasher, High End Refrigerator, Washer, Dryer, Disposal, Stainless Steel Appliance(s), Wine Refrigerator, Cooktop, Oven, Range Hood, Gas Cooktop
    • Laundry: Sink
    Features
    • Basement: Finished,Rec/Family Area,Storage Space,Full
    • Number of fireplaces: 1
    • Fireplace features: Double Sided, Gas Log, Gas Starter, Living Room, Dining Room
    Interior area
    • Total structure area: 0
    • Total interior livable area: 2,891 sqft

    Property

    Parking
    • Total spaces: 3
    • Parking features: Asphalt, On Site, Garage Owned, Attached, Garage
    • Attached garage spaces: 3
    Accessibility
    • Accessibility features: No Disability Access
    Features
    • Stories: 1
    • On waterfront: Yes
    Lot
    • Size: 1.12 Acres
    • Dimensions: 250X190
    Details
    • Parcel number: 1605224030040000
    • Special conditions: None

    Construction

    Type & style
    • Home type: SingleFamily
    • Architectural style: Ranch,Step Ranch
    • Property subtype: Single Family Residence
    Materials
    • Brick
    • Roof: Asphalt
    Condition
    • New construction: No
    • Year built: 1996
    Details
    • Builder model: 3 STEP RANCH

    Utilities & green energy

    • Sewer: Septic Tank
    • Water: Well

    Community & HOA

    Community
    • Subdivision: Kensington Estates
    HOA
    • Services included: None
    Location
    • Region: Homer Glen

    Financial & listing details

    • Price per square foot: $239/sqft
    • Tax assessed value: $640,629
    • Annual tax amount: $14,562
    • Date on market: 6/14/2024
    • Listing terms: Conventional
    • Ownership: Fee Simple

    Price history

    DateEventPrice
    8/23/2024Sold$689,900$239/sqft
    Source: MRED as distributed by MLS GRID #12083116 Report a problem
    7/29/2024Contingent$689,900$239/sqft
    Source: MRED as distributed by MLS GRID #12083116 Report a problem
    7/5/2024Listed for sale$689,900$239/sqft
    Source: MRED as distributed by MLS GRID #12083116 Report a problem
    6/26/2024Contingent$689,900$239/sqft
    Source: MRED as distributed by MLS GRID #12083116 Report a problem
    6/14/2024Listed for sale$689,900+1399.8%$239/sqft
    Source: MRED as distributed by MLS GRID #12083116 Report a problem
    12/28/1993Sold$46,000$16/sqft
    Source: Public Record Report a problem

    Public tax history

    YearProperty taxesTax assessment
    2024$15,925 +4.1%$213,543 +10.3%
    2023$15,305 +5.4%$193,567 +7.1%
    2022$14,527 +4.9%$180,735 +5.5%
    2021$13,851 -0.1%$171,232 +3.8%
    2020$13,863 +4.9%$164,932 +4%
    2019$13,219 +3.1%$158,664 +3.6%
    2018$12,822 +1.9%$153,149 +2.9%
    2017$12,580 +2.3%$148,862 +3.5%
    2016$12,294 +3.1%$143,897 +3.9%
    2015$11,927 $138,496 +2.1%
    2014$11,927 -0.2%$135,634
    2013$11,953 +3.5%$135,634 -2.8%
    2012$11,552 +2%$139,601 -7.7%
    2011$11,322 +2.8%$151,252 -4%
    2010$11,010 +2.5%$157,607 -2.6%
    2009$10,739 +0.7%$161,814
    2008$10,666 $161,814 +4.2%
    2007-- $155,336
    2006$10,574 +11.8%$155,336 +15.1%
    2005$9,455 +4.2%$134,999 +8.2%
    2004$9,078 +5%$124,814 +7.9%
    2003$8,645 +10.3%$115,654 +3.3%
    2002$7,840 +4.7%$111,946 +4.7%
    2001$7,488 +10.8%$106,962 +2.8%
    2000$6,757 $104,079
    Find assessor info on the county website

    Neighborhood: 60491

    Nearby schools

    GreatSchools rating
    Schools provided by the listing agent
    • Elementary: Goodings Grove School
    • Middle: Homer Junior High School
    • High: Lockport Township High School
    • District: 33C

    Source: MRED as distributed by MLS GRID. This data may not be complete. We recommend contacting the local school district to confirm school assignments for this home.

    Get a cash offer in 3 minutes
    Find out how much your home could sell for in as little as 3 minutes with a no-obligation cash offer.
    Estimated market value
    $787,600
    Get a cash offer in 3 minutes
    Find out how much your home could sell for in as little as 3 minutes with a no-obligation cash offer.
    Estimated market value
    $787,600