16457 SW 130th Ter APT 110, Tigard, OR 97224
Home value
$302,400
$287,000 - $318,000
$1,755/mo
Owner options
$1,755/mo
Rent Zestimate®
Find your next renter with Zillow Rental Manager. Plus, with online applications, you can quickly screen prospective tenants – for free.
$1,755/mo
Rent Zestimate®
$2,292/mo
Est. payment
Refinancing to a lower rate could help reduce your monthly payments and save thousands over the life of the loan.
$2,292/mo
Est. payment
Explore your selling options
Work with a Zillow partner agent
Leverage their expertise and Zillow's premium Showcase listings to get your home seen by more buyers.
Get startedList with your own agent
Get your home in front of millions of buyers by listing it on Zillow.
Learn how to do itSell it yourself
Take full control of how buyers see your home on Zillow by listing For Sale by Owner (FSBO).
List your homeWhat's special
Zillow last checked:
Listing updated:
Andrew Berlinberg 503-380-6549,
Keller Williams Realty Professionals,
Jarrad Bannas 503-380-6549,
Keller Williams Realty Professionals
David Axness, 980800066
Axness & Kofman Real Estate
Facts & features
Interior
Bedrooms & bathrooms
- Bedrooms: 2
- Bathrooms: 2
- Full bathrooms: 2
- Main level bathrooms: 2
Primary bedroom
- Features: Closet Organizer, Double Closet, Suite, Wallto Wall Carpet
- Level: Main
- Area: 143
- Dimensions: 13 x 11
Bedroom 2
- Features: Builtin Features, Laminate Flooring, Vaulted Ceiling
- Level: Main
- Area: 110
- Dimensions: 11 x 10
Dining room
- Features: Vaulted Ceiling, Wallto Wall Carpet
- Level: Main
- Area: 100
- Dimensions: 10 x 10
Kitchen
- Features: Builtin Range, Dishwasher, Eat Bar, Microwave, Updated Remodeled, Free Standing Refrigerator, Quartz, Tile Floor
- Level: Main
- Area: 90
- Width: 9
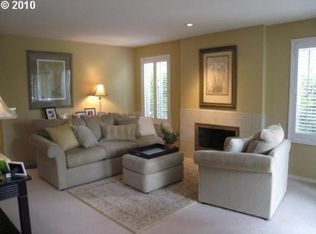
Living room
- Features: Deck, Fireplace, Sliding Doors, Vaulted Ceiling, Wallto Wall Carpet
- Level: Main
- Area: 240
- Dimensions: 16 x 15
Heating
- Mini Split, Fireplace(s)
Cooling
- Has cooling: Yes
Appliances
- Included: Built-In Range, Built-In Refrigerator, Dishwasher, Disposal, Free-Standing Refrigerator, Microwave, Plumbed For Ice Maker, Stainless Steel Appliance(s), Gas Water Heater
- Laundry: Laundry Room
Features
- Quartz, Vaulted Ceiling(s), Built-in Features, Eat Bar, Updated Remodeled, Closet Organizer, Double Closet, Suite
- Flooring: Laminate, Tile, Wall to Wall Carpet
- Doors: Sliding Doors
- Windows: Double Pane Windows
- Basement: None
- Number of fireplaces: 1
- Fireplace features: Gas
- Common walls with other units/homes: 1 Common Wall
Interior area
- Total structure area: 1,002
- Total interior livable area: 1,002 sqft
Property
Parking
- Total spaces: 1
- Parking features: Off Street, Detached
- Garage spaces: 1
Accessibility
- Accessibility features: Natural Lighting, Accessibility
Features
- Levels: One
- Stories: 1
- Entry location: Upper Floor
- Patio & porch: Deck
Lot
- Features: Commons, Level, Trees
Details
- Parcel number: R2032923
Construction
Type & style
- Home type: Condo
- Property subtype: Residential, Condominium
Materials
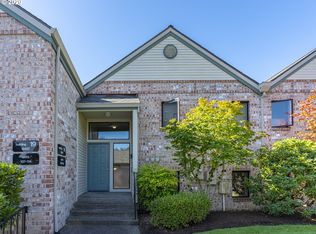
- Brick, Vinyl Siding
- Foundation: Slab
- Roof: Composition
Condition
- Resale,Updated/Remodeled
- New construction: No
- Year built: 1993
Utilities & green energy
- Sewer: Public Sewer
- Water: Public
Community & neighborhood
Senior living
- Senior community: Yes
Location
- Region: Tigard
- Subdivision: Highland Park Condo
HOA & financial
HOA
- Has HOA: Yes
- HOA fee: $525 monthly
- Amenities included: All Landscaping, Cable T V, Commons, Exterior Maintenance, Library, Maintenance Grounds, Management, Meeting Room, Party Room, Recreation Facilities, Sewer, Trash, Water
- Second HOA fee: $1,023 annually
Other
Other facts
- Listing terms: Cash,Conventional,FHA,VA Loan
- Road surface type: Paved
Price history
| Date | Event | Price |
|---|---|---|
| 6/27/2025 | Sold | $295,000-1.3%$294/sqft |
Source: | ||
| 6/5/2025 | Pending sale | $299,000$298/sqft |
Source: | ||
| 5/7/2025 | Price change | $299,000-3.2%$298/sqft |
Source: | ||
| 3/27/2025 | Price change | $309,000-3.1%$308/sqft |
Source: | ||
| 1/9/2025 | Listed for sale | $319,000+27.6%$318/sqft |
Source: | ||
| 7/29/2019 | Listing removed | $250,000$250/sqft |
Source: Keller Williams Realty Professionals #19406249 Report a problem | ||
| 4/4/2019 | Listed for sale | $250,000+13.6%$250/sqft |
Source: Keller Williams Realty Profes. #19406249 Report a problem | ||
| 6/12/2017 | Sold | $220,000+2.4%$220/sqft |
Source: | ||
| 5/12/2017 | Pending sale | $214,900$214/sqft |
Source: Ken Miller & Associates #17108101 Report a problem | ||
| 5/9/2017 | Listed for sale | $214,900+19.7%$214/sqft |
Source: Ken Miller & Associates #17108101 Report a problem | ||
| 7/23/2007 | Sold | $179,500+52.1%$179/sqft |
Source: Public Record Report a problem | ||
| 5/15/2003 | Sold | $118,000$118/sqft |
Source: Public Record Report a problem | ||
Public tax history
| Year | Property taxes | Tax assessment |
|---|---|---|
| 2025 | $3,579 +10.3% | $201,550 +3% |
| 2024 | $3,244 +2.7% | $195,680 +3% |
| 2023 | $3,158 +3% | $189,990 +3% |
| 2022 | $3,067 +3.3% | $184,460 |
| 2021 | $2,970 +3.7% | -- |
| 2020 | $2,864 +4% | $173,880 +3% |
| 2019 | $2,755 +17.2% | $168,820 +11.6% |
| 2018 | $2,350 | $151,280 +6.1% |
| 2017 | $2,350 +14.3% | $142,610 +3% |
| 2016 | $2,057 | $138,460 +3% |
| 2015 | $2,057 +6.4% | $134,430 +3% |
| 2014 | $1,933 +15.3% | $130,520 +9.3% |
| 2013 | $1,677 +5.8% | $119,450 +4.3% |
| 2012 | $1,585 -9.4% | $114,490 -9.7% |
| 2011 | $1,750 -5.9% | $126,720 -17% |
| 2010 | $1,860 +0.7% | $152,630 +1.8% |
| 2009 | $1,847 +2.9% | $149,900 -11.5% |
| 2008 | $1,795 +5.3% | $169,320 -0.5% |
| 2007 | $1,705 +25% | $170,170 +9.3% |
| 2006 | $1,364 -0.3% | $155,670 +30.7% |
| 2005 | $1,368 +2% | $119,110 +0.7% |
| 2004 | $1,341 -7.1% | $118,270 +4.3% |
| 2003 | $1,444 +2.5% | $113,440 -0.3% |
| 2002 | $1,409 +4.7% | $113,740 -4% |
| 2001 | $1,345 +6.3% | $118,540 -2.1% |
| 2000 | $1,265 | $121,140 |
Find assessor info on the county website
Neighborhood: 97224
Nearby schools
GreatSchools rating
- 5/10Deer Creek Elementary SchoolGrades: K-5Distance: 0.1 mi
- 5/10Twality Middle SchoolGrades: 6-8Distance: 2 mi
- 4/10Tualatin High SchoolGrades: 9-12Distance: 3.5 mi
Schools provided by the listing agent
- Elementary: Templeton
- Middle: Twality
- High: Tigard
Source: RMLS (OR). This data may not be complete. We recommend contacting the local school district to confirm school assignments for this home.
Get a cash offer in 3 minutes
- Oregon
- Washington County
- Tigard
- 97224
- 16457 SW 130th Ter Apartment 110