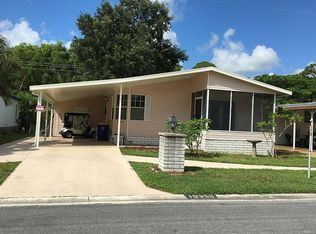
Unique Floor Plan Galley Kitchen with Morning Room with Sliders to a Large Private Lanai at the Side of the House Washer/Dryer in Morning Room enclosed by Wood Sliders 2 Bedrooms Plus Extra Bonus Room Bonus Room can be used as Guest Room/Office/Craft Room Large Living Room with Dining Area Master Bedroom with Bath En Suite off the Living Room Split Floor Plan Includes use of Clubhouse/ Two Pools/ exercise room and many more Amenities / Restaurant/ Bar18 Hole Golf Course on site lawn cut, edging & trash pick up included in HOA Two pets (dog or cat) weighing no more than 35 pounds each. Approved Residency Application required to Purchase
This property is off market, which means it's not currently listed for sale or rent on Zillow. This may be different from what's available on other websites or public sources.