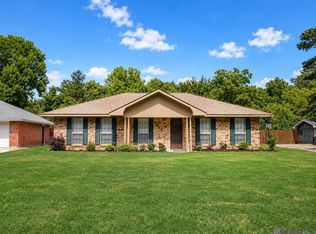
Spacious 4BR Home on Corner Lot Near Shenandoah Elementary. Location truly shines here. This freshly painted and spacious 4 bedroom, 2.5 bath home sits on a desirable corner lot within walking distance to Shenandoah Elementary and Antioch Park/Playground. Inside, you’ll find laminate flooring throughout all living areas and bedrooms—NO CARPET. New flooring in Foyer, Formal Living room and Dining room just added. The family room features built-ins and a brick wood-burning fireplace with gas lighter, creating a warm and inviting focal point. It opens to an enclosed rear patio that now serves as a bonus/playroom, with convenient access to the double carport. The large laundry room offers ample space for an additional refrigerator and freezer. Outside, the fully fenced backyard includes a concrete pad ready for your outdoor setup—grill station, workshop, or play area. This property is not in a flood zone and has never flooded, offering peace of mind and long-term confidence.
For sale
$290,000
16458 Confederate Ave, Baton Rouge, LA 70817
4beds
2,248sqft
Single Family Residence, Residential
Built in 1979
0.29 Acres Lot
$-- Zestimate®
$129/sqft
$-- HOA
What's special
Fully fenced backyardCorner lot
- 37 days
- 663
- 68
Zillow last checked:
Listing updated:
Listed by:
Mary DiBenedetto,
RE/MAX Professional 225-615-7755
Source: ROAM MLS,MLS#: 2026015710
Facts & features
Interior
Bedrooms & bathrooms
- Bedrooms: 4
- Bathrooms: 3
- Full bathrooms: 2
- Partial bathrooms: 1
Rooms
- Room types: Bedroom, Primary Bedroom, Den, Dining Room, Kitchen, Living Room
Primary bedroom
- Features: En Suite Bath, Walk-In Closet(s)
- Level: First
- Area: 203.2
- Width: 16
Bedroom 1
- Level: First
- Area: 132
- Dimensions: 11 x 12
Bedroom 2
- Level: Main
- Area: 151.2
- Dimensions: 12 x 12.6
Bedroom 3
- Level: First
- Area: 145.08
- Width: 12.4
Primary bathroom
- Features: Shower Combo, Water Closet
Dining room
- Level: First
- Area: 115.5
- Width: 11
Kitchen
- Level: First
- Area: 181.5
- Length: 11
Living room
- Level: First
- Area: 325.24
Heating
- Central
Cooling
- Central Air, Ceiling Fan(s)
Appliances
- Included: Elec Stove Con, Electric Cooktop, Dishwasher, Disposal, Microwave, Range/Oven, Oven
- Laundry: Electric Dryer Hookup, Washer Hookup, Laundry Room
Features
- Built-in Features, Ceiling 9'+
- Flooring: Ceramic Tile, Laminate
- Windows: Window Treatments
- Attic: Attic Access
- Number of fireplaces: 1
- Fireplace features: Masonry
Interior area
- Total structure area: 3,160
- Total interior livable area: 2,248 sqft
Property
Parking
- Total spaces: 6
- Parking features: 2 Cars Park, 4+ Cars Park, Carport
- Has carport: Yes
Features
- Stories: 1
- Patio & porch: Enclosed
- Fencing: Privacy
Lot
- Size: 0.29 Acres
- Dimensions: 100 x 125 x 100 x 126.86
- Features: Landscaped
Details
- Parcel number: 01997033
Construction
Type & style
- Home type: SingleFamily
- Architectural style: Traditional
- Property subtype: Single Family Residence, Residential
Materials
- Brick Siding, Brick
- Foundation: Slab
- Roof: Shingle
Condition
- New construction: No
- Year built: 1979
Utilities & green energy
- Gas: Entergy
- Sewer: Public Sewer
- Water: Public
- Utilities for property: Cable Connected
Community & HOA
Community
- Subdivision: Shenandoah Estates
Location
- Region: Baton Rouge
Financial & listing details
- Price per square foot: $129/sqft
- Tax assessed value: $271,000
- Annual tax amount: $3,198
- Price range: $290K - $290K
- Date on market: 8/26/2026
- Listing terms: Conventional,FHA,VA Loan
Estimated market value
Not available
Estimated sales range
Not available
Not available
Price history
| Date | Event | Price |
|---|---|---|
| 8/26/2026 | Listed for sale | $290,000$129/sqft |
Source:  ROAM MLS #2026015710 Report a problem ROAM MLS #2026015710 Report a problem | ||
| 6/27/2022 | Listing removed | -- |
Source: Zillow Rental Manager Report a problem | ||
| 6/22/2022 | Listed for rent | $1,900+13.4%$1/sqft |
Source: Zillow Rental Manager Report a problem | ||
| 10/9/2018 | Listing removed | $1,675$1/sqft |
Source: RE/MAX First #2018015630 Report a problem | ||
| 8/27/2018 | Price change | $1,675-1.5%$1/sqft |
Source: Zillow Rental Manager Report a problem | ||
| 7/30/2018 | Price change | $1,700-5.3%$1/sqft |
Source: Channel Realty #2018007955 Report a problem | ||
| 5/15/2018 | Listed for rent | $1,795$1/sqft |
Source: Channel Realty #2018007955 Report a problem | ||
| 9/11/2014 | Sold | -- |
Source: ROAM MLS #201408294 Report a problem | ||
| 5/16/2012 | Sold | -- |
Source: Public Record Report a problem | ||
Public tax history
| Year | Property taxes | Tax assessment |
|---|---|---|
| 2025 | $3,198 -0.5% | $27,100 |
| 2024 | $3,212 +20.4% | $27,100 +22.6% |
| 2023 | $2,668 +3.2% | $22,100 |
| 2022 | $2,586 +1.9% | $22,100 |
| 2021 | $2,538 -1.3% | $22,100 |
| 2020 | $2,570 +22.9% | $22,100 +29.2% |
| 2019 | $2,091 +1.2% | $17,100 |
| 2018 | $2,065 | $17,100 |
| 2017 | $2,065 | $17,100 |
| 2016 | $2,065 +3.8% | $17,100 |
| 2015 | $1,990 +36.6% | $17,100 +35.7% |
| 2014 | $1,457 | $12,600 |
| 2013 | $1,457 +4% | $12,600 +0.4% |
| 2012 | $1,401 -0.9% | $12,550 |
| 2011 | $1,414 +1.1% | $12,550 |
| 2010 | $1,399 +154.3% | $12,550 |
| 2009 | $550 -0.6% | $12,550 |
| 2008 | $553 -0.6% | $12,550 |
| 2007 | $557 -1.4% | $12,550 |
| 2006 | $564 -1.7% | $12,550 |
| 2005 | $574 +3.6% | $12,550 |
| 2004 | $554 -7% | $12,550 |
| 2003 | $596 0% | $12,550 |
| 2002 | $596 +2.8% | $12,550 |
| 2001 | $580 +8.8% | $12,550 |
| 2000 | $533 | $12,550 |
Find assessor info on the county website
Monthly payment
Est. payment
Payment breakdown
Explore the cost of this home by adjusting the details. Changes won't be saved.Climate risks
Neighborhood: Shenandoah
Nearby schools
Schools provided by the listing agent
- District: East Baton Rouge
Source: ROAM MLS. This data may not be complete. We recommend contacting the local school district to confirm school assignments for this home.
Similar homes
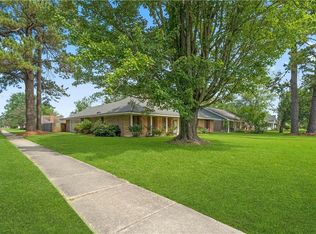
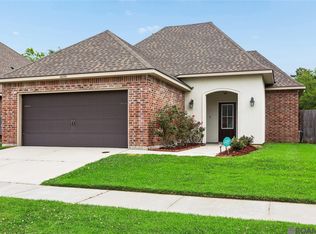
- $280,0004 bd3 ba2.2k sqft5023 Front Royal Dr, Baton Rouge, LA 70817For Sale
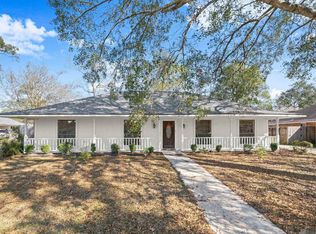
 MLS ID #2026017027, Stacy Branyan, Blackstone Partners LLC. ROAM MLS
 - $285,0004 bd2 ba2.2k sqft4987 Herridge Dr, Baton Rouge, LA 70817For Sale
 MLS ID #2026015849, Leanne LaPlace Evans, RE/MAX Professional. ROAM MLS
 - $299,9004 bd2 ba2k sqft13210 Todd Ave, Baton Rouge, LA 70815For Sale
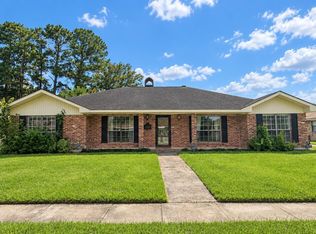 MLS ID #2026017686, Kay Samuel, Keller Williams Realty Red Stick Partners. ROAM MLS
 - $275,0004 bd3 ba2.2k sqft9967 Bunting Dr, Baton Rouge, LA 70809For Sale
 MLS ID #2026010012, Alexa Ritchie, RE/MAX Real Estate Group. ROAM MLS
 - $289,9004 bd3 ba1.9k sqft635 Staring Ln, Baton Rouge, LA 70810For SaleMLS ID #2026014980, Terry Wilks, Redfin Corporation. ROAM MLS
- $289,0003 bd2 ba2.3k sqft8887 Laurynwood Dr, Baton Rouge, LA 70808For SaleMLS ID #2026014616, Jeremy Henderson, Keller Williams Realty-First Choice. ROAM MLS
- $315,0004 bd3 ba2.1k sqft1434 Charing Cross Dr, Baton Rouge, LA 70810For SaleMLS ID #2026016311, Charisse Hanchey, Coldwell Banker ONE. ROAM MLS
- $330,0004 bd3 ba2.1k sqft5738 Parkknoll Place Dr, Baton Rouge, LA 70816For SaleMLS ID #2026015346, Debbie Anderson, Coldwell Banker ONE. ROAM MLS
- $225,0003 bd2 ba1.5k sqft15709 Treasurer Ave, Baton Rouge, LA 70817For SaleMLS ID #2026010313, Scott Gaspard, Gaspard & Co Real Estate LLC. ROAM MLS
- $263,0004 bd3 ba2.7k sqft1536 Cora Dr, Baton Rouge, LA 70815For SaleMLS ID #2026014992, Kira Banks, eXp Realty. ROAM MLS
- $267,0003 bd2 ba1.8k sqft1224 Rue Desiree, Baton Rouge, LA 70810For SaleMLS ID #2026014825, Kim Blanchard, Compass - Perkins. ROAM MLS
- $295,0003 bd2 ba1.8k sqft955 Lils Ct, Baton Rouge, LA 70806For SaleMLS ID #2026016959, Glenda Pollard, Pollard Partners. ROAM MLS
- $279,9994 bd2 ba2.1k sqft1878 Chevelle Dr, Baton Rouge, LA 70806For SaleMLS ID #2025019567, Quita Cutrer, Burns & Co., Inc.. ROAM MLS
- $264,9003 bd2 ba2.5k sqft921 Briarrose Dr, Baton Rouge, LA 70810For SaleMLS ID #2026014961, Gabriela Corro-Torres, Goodwood Realty. ROAM MLS
- $430,0004 bd4 ba2.5k sqft18041 Jefferson Ridge Dr, Baton Rouge, LA 70817For SaleMLS ID #2026015058, Danielle Engels, RE/MAX Professional. ROAM MLS
- $199,9003 bd2 ba1.5k sqft7506 Debit Dr, Baton Rouge, LA 70817For SaleMLS ID #2026012434, Amie Prescott, CHT Group Real Estate, LLC. ROAM MLS
- $244,0003 bd2 ba2k sqft1647 Tallwood Dr, Baton Rouge, LA 70816For SaleMLS ID #2026015855, Michael Cotten, LIV Realty, LLC. ROAM MLS
- $265,0003 bd2 ba2.2k sqft3182 Seracedar St, Baton Rouge, LA 70816For SaleMLS ID #2026005952, Chandler Accardo, Monarc Realty, LLC. ROAM MLS
- $259,0003 bd2 ba1.9k sqft1967 Potwin Dr, Baton Rouge, LA 70810For SaleMLS ID #2026013659, Edie Sotor, Edie Sotor Realty, LLC. ROAM MLS
- $225,0002 bd2 ba1.1k sqft17510 Nine Oaks Ave, Baton Rouge, LA 70817For Sale
 MLS ID #2600008401, Stacy Folse, EXP Realty, LLC. RAA
