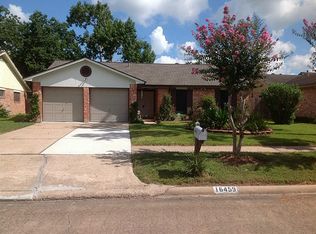
Welcome to this charming single-story home nestled in Middlebrook subdivision, offering both comfort and convenience. This thoughtfully designed residence features 3 bedrooms, 2 bathrooms, and a spacious 2-car garage, providing ample space for your lifestyle needs. One of the standout features of this property is its commitment to sustainable living, boasting a solar panel system that not only reduces your carbon footprint but also contributes to energy efficiency. Step into the heart of the home, where a brand-new kitchen awaits with sleek granite countertops, providing a stylish and functional space for culinary enthusiasts. The modern design and high-quality finishes add a touch of luxury to daily living. The energy-efficient upgrades not only enhance your living experience but also contribute to long-term cost savings. Outside, discover a tranquil oasis in your own backyard. A pergola-covered patio slab beckons for outdoor gatherings, providing the perfect setting for al fresco dining or relaxing under the Texas sky. The well-maintained landscaping adds to the overall appeal of the outdoor space, creating a private retreat for both relaxation and entertainment. This home is not just a residence; it's a testament to modern living, offering a harmonious blend of functionality, style, and sustainability. With its prime location in Houston, you'll find yourself conveniently situated near amenities, schools, and major thoroughfares, making daily life a breeze. Don't miss the opportunity to make this house your home!
Sold
Price Unknown
16458 Parksley Dr, Houston, TX 77059
3beds
1,632sqft
Single Family Residence
Built in 1974
6,969 Square Feet Lot
$282,900 Zestimate®
$--/sqft
$2,183 Estimated rent
Home value
$282,900
$269,000 - $297,000
$2,183/mo
Zestimate® history
Owner options
List your home for rent
$2,183/mo
Rent Zestimate®
Find your next renter with Zillow Rental Manager. Plus, with online applications, you can quickly screen prospective tenants – for free.
$2,183/mo
Rent Zestimate®
Refinance and save
$475/mo
Est. payment
Refinancing to a lower rate could help reduce your monthly payments and save thousands over the life of the loan.
$475/mo
Est. payment
Explore your selling options
Work with a Zillow partner agent
Leverage their expertise and Zillow's premium Showcase listings to get your home seen by more buyers.
Get startedList with your own agent
Get your home in front of millions of buyers by listing it on Zillow.
Learn how to do itSell it yourself
Take full control of how buyers see your home on Zillow by listing For Sale by Owner (FSBO).
List your homeWhat's special
Modern designHigh-quality finishesSleek granite countertopsBrand-new kitchenMajor thoroughfares
Zillow last checked:
Listing updated:
Listed by:
Federico Volkmer TREC #670481 (210) 880-7360,
Keller Williams City-View
Source: LERA MLS,MLS#: 1753174
Facts & features
Interior
Bedrooms & bathrooms
- Bedrooms: 3
- Bathrooms: 2
- Full bathrooms: 2
Primary bedroom
- Features: Walk-In Closet(s), Full Bath
- Area: 240
- Dimensions: 16 x 15
Bedroom 2
- Area: 121
- Dimensions: 11 x 11
Bedroom 3
- Area: 121
- Dimensions: 11 x 11
Primary bathroom
- Features: Tub/Shower Combo, Single Vanity
- Area: 70
- Dimensions: 7 x 10
Dining room
- Area: 117
- Dimensions: 13 x 9
Kitchen
- Area: 110
- Dimensions: 10 x 11
Living room
- Area: 350
- Dimensions: 14 x 25
Heating
- Central, 1 Unit, Electric
Cooling
- Central Air
Appliances
- Included: Microwave, Range, Refrigerator, Dishwasher, Electric Water Heater
- Laundry: Laundry Room, Washer Hookup, Dryer Connection
Features
- One Living Area, Eat-in Kitchen, Two Eating Areas, Breakfast Bar, 1st Floor Lvl/No Steps, High Ceilings, Open Floorplan, All Bedrooms Downstairs, Walk-In Closet(s), Master Downstairs, Ceiling Fan(s), Chandelier, Solid Counter Tops
- Flooring: Carpet, Ceramic Tile, Laminate
- Has basement: No
- Number of fireplaces: 1
- Fireplace features: One, Living Room
Interior area
- Total structure area: 1,632
- Total interior livable area: 1,632 sqft
Property
Parking
- Total spaces: 2
- Parking features: Two Car Garage
- Garage spaces: 2
Features
- Levels: One
- Stories: 1
- Patio & porch: Patio
- Exterior features: Rain Gutters, Solar Panels
- Pool features: None, Community
- Fencing: Privacy
- Has view: Yes
- View description: City
Lot
- Size: 6,969 Square Feet
- Features: Level, Curbs, Sidewalks, Fire Hydrant w/in 500'
- Residential vegetation: Mature Trees, Mature Trees (ext feat)
Details
- Parcel number: 1053820000014
Construction
Type & style
- Home type: SingleFamily
- Architectural style: Traditional
- Property subtype: Single Family Residence
Materials
- Brick, Fiber Cement
- Foundation: Slab
- Roof: Composition
Condition
- Pre-Owned
- New construction: No
- Year built: 1974
Utilities & green energy
- Electric: Green Mt Eng
- Gas: Center Point
- Sewer: City, Sewer System
- Water: City, Water System
- Utilities for property: City Garbage service
Green energy
- Energy generation: Solar
Community & HOA
Community
- Features: Tennis Court(s), Clubhouse, Playground, Jogging Trails, Basketball Court
- Subdivision: Middlebrook
HOA
- Has HOA: Yes
- HOA fee: $475 annually
- HOA name: MIDDLEBROOK COMMUNITY ASSOC
Location
- Region: Houston
Financial & listing details
- Tax assessed value: $284,000
- Annual tax amount: $3,805
- Date on market: 9/11/2025
- Cumulative days on market: 30 days
- Listing terms: Conventional,FHA,VA Loan,Cash
- Road surface type: Paved
Price history
| Date | Event | Price |
|---|---|---|
| 3/29/2024 | Sold | -- |
Source:  LERA MLS #1753174 Report a problem LERA MLS #1753174 Report a problem | ||
| 3/22/2024 | Pending sale | $285,000$175/sqft |
Source: LERA MLS #1753174 Report a problem | ||
| 2/28/2024 | Contingent | $285,000$175/sqft |
Source: LERA MLS #1753174 Report a problem | ||
| 2/21/2024 | Listed for sale | $285,000+96.9%$175/sqft |
Source: LERA MLS #1753174 Report a problem | ||
| 8/11/2009 | Sold | -- |
Source: Agent Provided Report a problem | ||
| 5/23/2009 | Price change | $144,750-3.5%$89/sqft |
Source: HAR #94484065 Report a problem | ||
| 4/28/2009 | Listed for sale | $149,950$92/sqft |
Source: HAR #94484065 Report a problem | ||
Public tax history
| Year | Property taxes | Tax assessment |
|---|---|---|
| 2025 | $3,261 | $284,000 +8.7% |
| 2024 | -- | $261,255 -4.1% |
| 2023 | $1,963 +9.4% | $272,528 +18.5% |
| 2022 | $1,795 | $230,051 +15% |
| 2021 | -- | $200,000 +3% |
| 2020 | $1,716 +0.9% | $194,108 +2% |
| 2019 | $1,700 -53.1% | $190,348 +10.5% |
| 2018 | $3,625 | $172,305 +6% |
| 2017 | $3,625 +11% | $162,621 +1.9% |
| 2016 | $3,266 +15.4% | $159,647 +11% |
| 2015 | $2,831 | $143,797 +21.4% |
| 2014 | $2,831 | $118,433 -3.6% |
| 2013 | -- | $122,881 |
| 2012 | -- | $122,881 |
| 2011 | -- | $122,881 |
| 2010 | -- | $122,881 |
| 2009 | -- | $122,881 +1.1% |
| 2008 | -- | $121,555 +5.3% |
| 2007 | -- | $115,420 |
| 2006 | -- | $115,420 +5.7% |
| 2005 | -- | $109,170 |
| 2004 | -- | $109,170 +4.7% |
| 2003 | -- | $104,300 +10% |
| 2002 | -- | $94,850 |
| 2001 | -- | $94,850 +7.1% |
| 2000 | -- | $88,590 |
Find assessor info on the county website
Neighborhood: Clear Lake
Nearby homes
- $308,3003 bd2 ba2k sqft16462 Parksley Dr, Houston, TX 77059Off Market
- $273,5003 bd2 ba1.8k sqft16454 Parksley Dr, Houston, TX 77059Off Market
- $267,0003 bd2 ba1.6k sqft16455 Cavendish Dr, Houston, TX 77059Off Market

- $231,4003 bd2 ba1.4k sqft16459 Cavendish Dr, Houston, TX 77059Off Market
- $330,5004 bd2 ba2.2k sqft16466 Parksley Dr, Houston, TX 77059Off Market
- $258,6003 bd2 ba1.6k sqft16450 Parksley Dr, Houston, TX 77059Off Market
- $2,3003 bd2 ba1.3k sqft16451 Cavendish Dr, Houston, TX 77059For Rent
- $267,4004 bd2 ba1.6k sqft16463 Cavendish Dr, Houston, TX 77059Off Market
Nearby schools
GreatSchools rating
- 5/10Armand Bayou Elementary SchoolGrades: PK-5Distance: 0.6 mi
- 6/10Space Center IntermediateGrades: 6-8Distance: 3.1 mi
- 8/10Clear Lake High SchoolGrades: 9-12Distance: 1.3 mi
Get a cash offer in 3 minutes
Find out how much your home could sell for in as little as 3 minutes with a no-obligation cash offer.
Estimated market value
$282,900
Get a cash offer in 3 minutes
Find out how much your home could sell for in as little as 3 minutes with a no-obligation cash offer.
Estimated market value
$282,900
- Texas
- Harris County
- Houston
- 77059
- Clear Lake
- 16458 Parksley Dr
Nearby cities
Nearby neighborhoods
Nearby zip codes
Other Houston Topics
