Welcome to 16458 Ringer Road, an exceptional walkout rambler nestled on a private lot overlooking a serene wildlife pond, just minutes from downtown Wayzata and Ridgedale. Designed with effortless main-level living in mind, the home features an elevator, soaring vaulted ceilings, and walls of windows that fill the interior with natural light while showcasing picturesque pond views. Step inside to a welcoming living room with a cozy gas fireplace and direct access to the expansive deck. The sun-filled kitchen is a chef's dream, featuring premium stainless steel appliances including Gaggenau double ovens, Liebherr refrigerator, abundant cabinetry, generous counter space, maple hardwood flooring, and a spacious layout. The main-level primary suite is a true retreat with deck access, two walk-in closets, and a luxurious en-suite bath complete with a soaking tub and separate walk-in shower. The walkout lower level offers three additional bedrooms, each featuring walk-in closets, a large family room with a wood-burning fireplace, wet bar with beverage refrigerator, and access to the backyard. An expansive unfinished area provides abundant storage, a workshop space, and room for hobbies or future expansion. Thoughtfully updated throughout, this home includes extensive window replacements, refinished and new maple hardwood flooring, an updated furnace and water heater, radon mitigation system, smart irrigation, updated landscaping, and more. Offering privacy, modern updates, and an unbeatable location, this is a rare opportunity to enjoy tranquil pond views with convenient access to Wayzata's shops, restaurants, and everyday amenities.
Pending
$1,150,000
16458 Ringer Rd, Wayzata, MN 55391
4beds
5,285sqft
Single Family
Built in 1988
0.7 Acres Lot
$-- Zestimate®
$218/sqft
$-- HOA
What's special
- 56 days
- 476
- 20
Likely to sell faster than
Zillow last checked:
Listing updated:
Listed by:
Elizabeth C Ulrich 612-964-7184,
Compass,
Chelsey Danielson 612-327-1193
Source: NorthstarMLS as distributed by MLS GRID,MLS#: 7111808
Facts & features
Interior
Bedrooms & bathrooms
- Bedrooms: 4
- Bathrooms: 4
- Full bathrooms: 2
- 3/4 bathrooms: 1
- 1/2 bathrooms: 1
Bedroom
- Level: Main
- Area: 306 Square Feet
- Dimensions: 18x17
Bedroom 2
- Level: Lower
- Area: 285 Square Feet
- Dimensions: 19x15
Bedroom 3
- Level: Lower
- Area: 209 Square Feet
- Dimensions: 19x11
Bedroom 4
- Level: Lower
- Area: 247 Square Feet
- Dimensions: 19x13
Dining room
- Level: Main
- Area: 180 Square Feet
- Dimensions: 15x12
Family room
- Level: Main
- Area: 399 Square Feet
- Dimensions: 19x21
Informal dining room
- Level: Main
- Area: 80 Square Feet
- Dimensions: 10x8
Kitchen
- Level: Main
- Area: 272 Square Feet
- Dimensions: 16x17
Laundry
- Level: Main
- Area: 156 Square Feet
- Dimensions: 13x12
Living room
- Level: Main
- Area: 476 Square Feet
- Dimensions: 28x17
Recreation room
- Level: Lower
- Area: 594 Square Feet
- Dimensions: 27x22
Heating
- Forced Air, Fireplace(s)
Cooling
- Central Air
Appliances
- Included: Cooktop, Dishwasher, Double Oven, Dryer, Microwave, Refrigerator, Stainless Steel Appliance(s), Wall Oven, Washer
- Laundry: Laundry Room, Main Level, Sink
Features
- Basement: Daylight,Finished,Full,Storage Space,Tile Shower,Walk-Out Access
- Number of fireplaces: 4
- Fireplace features: Brick, Family Room, Gas, Living Room, Primary Bedroom, Wood Burning
Interior area
- Total structure area: 6,138
- Total interior livable area: 5,285 sqft
- Finished area above ground: 3,075
- Finished area below ground: 2,210
Video & virtual tour
Property
Parking
- Total spaces: 3
- Parking features: Attached
- Attached garage spaces: 3
- Details: Garage Dimensions (32x26)
Accessibility
- Accessibility features: Reduced Height Counters, Doors 36"+, Accessible Elevator Installed, Hallways 42"+, Partially Wheelchair
Features
- Levels: One
- Stories: 1
- Patio & porch: Deck, Front Porch, Porch
- Waterfront features: Pond
Lot
- Size: 0.7 Acres
- Dimensions: 225 x 136 x 270 x 124
- Features: Tree Coverage - Medium
Details
- Foundation area: 3063
- Parcel number: 0511722430006
- Zoning description: Residential-Single Family
Construction
Type & style
- Home type: SingleFamily
- Property subtype: Single Family
Materials
- Roof: Age Over 8 Years
Condition
- New construction: No
- Year built: 1988
Utilities & green energy
- Electric: Power Company: Xcel Energy
- Gas: Natural Gas
- Sewer: City Sewer/Connected
- Water: City Water/Connected
Community & HOA
Community
- Subdivision: Westmarch
HOA
- Has HOA: No
Location
- Region: Wayzata
Financial & listing details
- Price per square foot: $218/sqft
- Tax assessed value: $985,700
- Annual tax amount: $14,054
- Date on market: 7/24/2026
- Cumulative days on market: 53 days
- Road surface type: Paved
Estimated market value
Not available
Estimated sales range
Not available
Not available
Price history
| Date | Event | Price |
|---|---|---|
| 8/24/2026 | Pending sale | $1,150,000$218/sqft |
Source:  NorthstarMLS as distributed by MLS GRID #7111808 Report a problem NorthstarMLS as distributed by MLS GRID #7111808 Report a problem | ||
| 7/28/2026 | Listed for sale | $1,150,000+76.9%$218/sqft |
Source: NorthstarMLS as distributed by MLS GRID #7111808 Report a problem | ||
| 2/10/2017 | Sold | $650,000-5.8%$123/sqft |
Source: NorthstarMLS as distributed by MLS GRID #4761534 Report a problem | ||
| 9/19/2016 | Price change | $690,000-42.4%$131/sqft |
Source: RE/MAX Advantage Plus #4761534 Report a problem | ||
| 1/20/2009 | Listed for sale | $1,198,000$227/sqft |
Source: NRT Minneapolis #3636683 Report a problem | ||
Public tax history
| Year | Property taxes | Tax assessment |
|---|---|---|
| 2025 | $13,126 +6.8% | $985,700 +2.5% |
| 2024 | $12,292 +4% | $961,500 +1.2% |
| 2023 | $11,817 +0.9% | $950,100 +4.7% |
| 2022 | $11,716 -1% | $907,400 +11.7% |
| 2021 | $11,838 -0.1% | $812,700 -1.5% |
| 2020 | $11,845 +0.1% | $825,000 +3.3% |
| 2019 | $11,838 -0.1% | $798,800 +1.4% |
| 2018 | $11,845 +5.7% | $787,500 -22.7% |
| 2017 | $11,208 -28.6% | $1,019,200 -2.1% |
| 2016 | $15,705 -3.5% | $1,041,000 +2.5% |
| 2015 | $16,282 +0.2% | $1,015,800 +8.9% |
| 2014 | $16,248 +4.6% | $932,900 -3.5% |
| 2013 | $15,528 -16.9% | $966,300 -18.1% |
| 2012 | $18,679 +4% | $1,179,900 -1.3% |
| 2011 | $17,967 +6.6% | $1,195,900 -0.7% |
| 2010 | $16,855 +5.8% | $1,204,900 |
| 2009 | $15,928 +15.9% | $1,204,900 +15.8% |
| 2006 | $13,741 +8.7% | $1,040,900 +6.9% |
| 2005 | $12,642 +2.5% | $973,500 +6.9% |
| 2004 | $12,331 +2.9% | $910,500 +7.5% |
| 2002 | $11,988 -31.4% | $847,200 |
| 2001 | $17,463 | -- |
Find assessor info on the county website
Monthly payment
Est. payment
Payment breakdown
Explore the cost of this home by adjusting the details. Changes won't be saved.Climate risks
Neighborhood: 55391
Similar homes
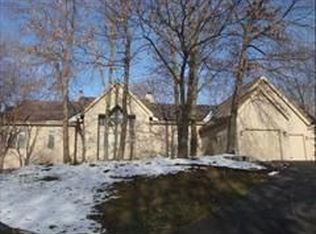
- $950,0004 bd3 ba2.7k sqft15803 Holdridge Rd E, Wayzata, MN 55391For Sale

 MLS ID #7144549, Sarah E Polovitz, Compass. NorthstarMLS as distributed by MLS GRID
 - $999,0004 bd3 ba2.9k sqft2312 Sheridan Hills Rd, Wayzata, MN 55391For Sale
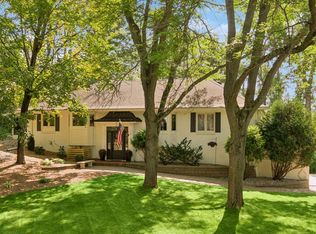 MLS ID #7122454, Claire Bisanz Distad, Coldwell Banker Realty. NorthstarMLS as distributed by MLS GRID
 - $1,299,0004 bd4 ba3.8k sqft18864 Heathcote Dr, Deephaven, MN 55391For Sale
 MLS ID #7110294, Dan Hollerman, Compass. NorthstarMLS as distributed by MLS GRID
 - $1,100,0003 bd4 ba5k sqft15300 Wild Wings, Minnetonka, MN 55345For Sale
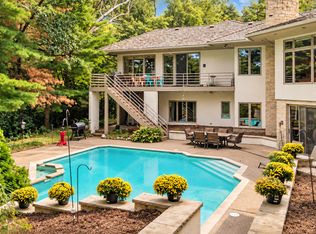 MLS ID #7139391, Jim Schwarz, Lakes Sotheby's International. NorthstarMLS as distributed by MLS GRID
 - $1,100,0005 bd3 ba4.5k sqft2120 Queensland Ln N, Plymouth, MN 55447For SaleMLS ID #7060920, Renee B Wilson, Edina Realty, Inc.. NorthstarMLS as distributed by MLS GRID
- $1,150,0006 bd5 ba5k sqft12001 Hilloway Rd W, Minnetonka, MN 55305For SaleMLS ID #7096776, Matthew S Baker, Coldwell Banker Realty - Lakes. NorthstarMLS as distributed by MLS GRID
- $1,350,0004 bd3 ba2.8k sqft1000 Heritage Ln, Wayzata, MN 55391For SaleMLS ID #7028610, Dennis Libby, RE/MAX Advantage Plus. NorthstarMLS as distributed by MLS GRID
- $1,595,0004 bd4 ba4.4k sqft208 Byrondale Ave, Wayzata, MN 55391For SaleMLS ID #7045422, Rick Brama, Keller Williams Premier Realty Lake Minnetonka. NorthstarMLS as distributed by MLS GRID
- $1,495,0005 bd5 ba5k sqft592 County Road 24, Wayzata, MN 55391For SaleMLS ID #7104277, Heather Womack, eXp Realty. NorthstarMLS as distributed by MLS GRID
- $1,199,0004 bd4 ba4.2k sqft1015 W Cove Ln, Mound, MN 55364For SaleMLS ID #7100945, Mimi Ryerse, Edina Realty, Inc.. NorthstarMLS as distributed by MLS GRID
- $750,0003 bd3 ba3.6k sqft3114 County Road 101 Rd S, Wayzata, MN 55391For SaleMLS ID #7117977, Tyler R Thomas, Compass. NorthstarMLS as distributed by MLS GRID
- $989,9005 bd5 ba3.9k sqft1807 Timberline Trl, Minnetonka, MN 55305For SaleMLS ID #7081582, Joni Selle, Coldwell Banker Realty. NorthstarMLS as distributed by MLS GRID
- $889,0004 bd4 ba4k sqft5535 Wingwood Ct, Minnetonka, MN 55345For SaleMLS ID #7125358, Heidi Barcelow, Edina Realty, Inc.. NorthstarMLS as distributed by MLS GRID
- $1,295,0005 bd5 ba4.9k sqft18692 Erin Bay, Eden Prairie, MN 55347For SaleMLS ID #7133577, Drew Hueler, Coldwell Banker Realty. NorthstarMLS as distributed by MLS GRID
- $930,0005 bd6 ba5.4k sqft5429 Vining Point Rd, Minnetonka, MN 55345For SaleMLS ID #7093458, Michael D Bartus, Lakes Sotheby's International. NorthstarMLS as distributed by MLS GRID
- $1,249,9005 bd5 ba4.3k sqft17887 63rd Ave N, Maple Grove, MN 55311For SaleMLS ID #7136642, Tara Engebretson, Compass. NorthstarMLS as distributed by MLS GRID
- $1,089,0004 bd4 ba4.3k sqft9520 Scott St, Rockford, MN 55373For SaleMLS ID #7142183, Trenton Richardson, Woodside Equities. NorthstarMLS as distributed by MLS GRID
- $1,200,0005 bd4 ba5.2k sqft18221 Overland Trl, Eden Prairie, MN 55347For SaleMLS ID #7128352, Randy L Kellogg, Edina Realty, Inc.. NorthstarMLS as distributed by MLS GRID
- $735,0004 bd4 ba3.7k sqft13900 Hill Ridge Dr, Minnetonka, MN 55305For SaleMLS ID #7104141, J.J. Korman, Korman Realty. NorthstarMLS as distributed by MLS GRID
- $1,495,0005 bd4 ba4.5k sqft2841 Ella Ln, Minnetonka, MN 55305For SaleMLS ID #7120605, Matthew S Baker, Coldwell Banker Realty - Lakes. NorthstarMLS as distributed by MLS GRID
