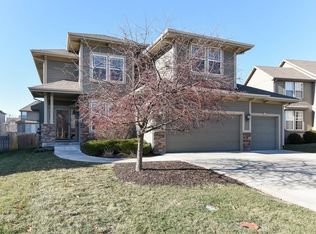
Welcome to a beautifully maintained home in the heart of Olathe that offers the perfect blend of space, comfort, and everyday functionality. From the moment you arrive, the home’s inviting curb appeal and well-kept exterior set the tone for what awaits inside. Step through the front door into a bright and welcoming living space filled with natural light, creating a warm atmosphere that feels like home right away. The open layout allows the main living areas to flow easily together, making it ideal for everyday living and entertaining. The kitchen serves as the heart of the home, offering generous counter space, ample cabinetry, and a layout designed for convenience. Nearby dining and living areas create a natural gathering space, while large windows bring in beautiful natural light. The master suite offers a peaceful retreat with its own private bathroom and plenty of closet space, while additional bedrooms provide flexibility for family members, guests, or a home office. Downstairs, the finished lower level adds valuable living space and versatility.
Enjoy entertaining this spring with a large patio and fenced in yard. Located in a desirable Olathe neighborhood with convenient access to shopping, dining, parks, and major highways, this home offers the ideal balance of comfort and location.
Sold
Price Unknown
16458 S Lawson St, Olathe, KS 66062
3beds
1,708sqft
Single Family Residence
Built in 2009
8,259 Square Feet Lot
$421,500 Zestimate®
$--/sqft
$2,704 Estimated rent
Home value
$421,500
$396,000 - $447,000
$2,704/mo
Zestimate® history
Owner options
List your home for rent
$2,704/mo
Rent Zestimate®
Find your next renter with Zillow Rental Manager. Plus, with online applications, you can quickly screen prospective tenants – for free.
$2,704/mo
Rent Zestimate®
Refinance and save
$870/mo
Est. payment
Refinancing to a lower rate could help reduce your monthly payments and save thousands over the life of the loan.
$870/mo
Est. payment
Explore your selling options
Work with a Zillow partner agent
Leverage their expertise and Zillow's premium Showcase listings to get your home seen by more buyers.
Get startedList with your own agent
Get your home in front of millions of buyers by listing it on Zillow.
Learn how to do itSell it yourself
Take full control of how buyers see your home on Zillow by listing For Sale by Owner (FSBO).
List your homeWhat's special
Zillow last checked:
Listing updated:
Listed by:
Misty Froelich 913-201-5171,
Real Broker, LLC
Bought with:
Ingrid Yang Wilford, 2021016614
KW KANSAS CITY METRO
Source: Heartland MLS as distributed by MLS GRID,MLS#: 2604180
Facts & features
Interior
Bedrooms & bathrooms
- Bedrooms: 3
- Bathrooms: 3
- Full bathrooms: 2
- 1/2 bathrooms: 1
Dining room
- Description: Breakfast Area
Heating
- Forced Air
Cooling
- Electric
Appliances
- Laundry: Bedroom Level, Laundry Room
Features
- Ceiling Fan(s), Pantry, Vaulted Ceiling(s), Walk-In Closet(s)
- Flooring: Carpet, Tile, Wood
- Windows: Thermal Windows
- Basement: Concrete,Egress Window(s),Interior Entry,Sump Pump
- Number of fireplaces: 1
- Fireplace features: Family Room, Gas Starter
Interior area
- Total structure area: 1,708
- Total interior livable area: 1,708 sqft
- Finished area above ground: 1,360
- Finished area below ground: 348
Property
Parking
- Total spaces: 2
- Parking features: Attached, Garage Faces Front
- Attached garage spaces: 2
Features
- Patio & porch: Patio
- Fencing: Wood
Lot
- Size: 8,259 Square Feet
- Features: City Lot, Cul-De-Sac
Details
- Parcel number: DP15700000 0044
Construction
Type & style
- Home type: SingleFamily
- Architectural style: Traditional
- Property subtype: Single Family Residence
Materials
- Lap Siding, Stone Trim
- Roof: Composition
Condition
- Year built: 2009
Details
- Builder model: Brady
- Builder name: Rodrock Homes
Utilities & green energy
- Sewer: Public Sewer
- Water: Public
Green energy
- Energy efficient items: Insulation, Thermostat
Community & HOA
Community
- Security: Smoke Detector(s)
- Subdivision: Stonebridge Meadows
HOA
- Has HOA: Yes
- Amenities included: Clubhouse, Exercise Room, Party Room, Play Area, Pool, Tennis Court(s), Trail(s)
- HOA fee: $870 annually
- HOA name: First Service Residential
Location
- Region: Olathe
Financial & listing details
- Tax assessed value: $405,600
- Annual tax amount: $5,596
- Date on market: 3/10/2026
- Listing terms: Cash,Conventional,FHA,VA Loan
- Ownership: Private
- Road surface type: Paved
Price history
| Date | Event | Price |
|---|---|---|
| 4/17/2026 | Sold | -- |
Source:  Heartland MLS as distributed by MLS GRID #2604180 Report a problem Heartland MLS as distributed by MLS GRID #2604180 Report a problem | ||
| 3/20/2026 | Pending sale | $444,000$260/sqft |
Source: Heartland MLS as distributed by MLS GRID #2604180 Report a problem | ||
| 3/19/2026 | Price change | $444,000-1.1%$260/sqft |
Source: Heartland MLS as distributed by MLS GRID #2604180 Report a problem | ||
| 3/10/2026 | Listed for sale | $449,000+13.7%$263/sqft |
Source: Heartland MLS as distributed by MLS GRID #2604180 Report a problem | ||
| 7/30/2024 | Sold | -- |
Source: Heartland MLS as distributed by MLS GRID #45001_2492290 Report a problem | ||
| 7/17/2024 | Pending sale | $395,000$231/sqft |
Source: Heartland MLS as distributed by MLS GRID #2492290 Report a problem | ||
| 7/1/2024 | Contingent | $395,000$231/sqft |
Source: Heartland MLS as distributed by MLS GRID #2492290 Report a problem | ||
| 6/28/2024 | Listed for sale | $395,000$231/sqft |
Source: Heartland MLS as distributed by MLS GRID #2492290 Report a problem | ||
| 6/24/2024 | Contingent | $395,000$231/sqft |
Source: Heartland MLS as distributed by MLS GRID #2492290 Report a problem | ||
| 6/21/2024 | Listed for sale | $395,000$231/sqft |
Source: Heartland MLS as distributed by MLS GRID #2492290 Report a problem | ||
Public tax history
| Year | Property taxes | Tax assessment |
|---|---|---|
| 2025 | $5,596 +14.2% | $46,644 +13.5% |
| 2024 | $4,900 +1.1% | $41,112 +3.2% |
| 2023 | $4,845 +8.7% | $39,836 +10% |
| 2022 | $4,455 | $36,202 +8.5% |
| 2021 | -- | $33,373 +5% |
| 2020 | $4,021 | $31,786 +5.5% |
| 2019 | -- | $30,119 +2.8% |
| 2018 | -- | $29,302 +7.1% |
| 2017 | $3,375 +5.3% | $27,370 +5.5% |
| 2016 | $3,207 +1.8% | $25,944 +1.9% |
| 2015 | $3,151 +3.2% | $25,472 +10.2% |
| 2013 | $3,054 +12.9% | $23,104 -2% |
| 2012 | $2,706 +19.9% | $23,564 +26.8% |
| 2010 | $2,256 +237% | $18,584 +327.6% |
| 2008 | $669 +26.7% | $4,346 +30.7% |
| 2007 | $528 +23177.5% | $3,324 +18366.7% |
| 2006 | $2 | $18 |
Find assessor info on the county website
Neighborhood: Cedar Ridge
Nearby homes
- $499,9004 bd3 ba2.2k sqft16446 S Lawson St, Olathe, KS 66062Off Market
- $463,1003 bd2 ba2.2k sqft16466 S Lawson St, Olathe, KS 66062Off Market
- $451,2004 bd3 ba2.1k sqft16459 S Ripley St, Olathe, KS 66062Off Market
- $478,7004 bd2 ba2.1k sqft16438 S Lawson St, Olathe, KS 66062Off Market
- $481,1004 bd4 ba2.8k sqft16451 S Ripley St, Olathe, KS 66062Off Market
- $498,7004 bd5 ba2.8k sqft16484 S Lawson St, Olathe, KS 66062Off Market
- $412,2003 bd3 ba2k sqft16465 S Ripley St, Olathe, KS 66062Off Market
- $456,7004 bd2 ba2.1k sqft16445 S Ripley St, Olathe, KS 66062Off Market
Nearby schools
GreatSchools rating
- 8/10Prairie Creek Elementary SchoolGrades: PK-5Distance: 0.7 mi
- 5/10Spring Hill Middle SchoolGrades: 6-8Distance: 6.5 mi
- 8/10Spring Hill High SchoolGrades: 9-12Distance: 4 mi
Schools provided by the listing agent
- Elementary: Prairie Creek
- Middle: Woodland Spring
- High: Spring Hill
Source: Heartland MLS as distributed by MLS GRID. This data may not be complete. We recommend contacting the local school district to confirm school assignments for this home.
Get a cash offer in 3 minutes
Find out how much your home could sell for in as little as 3 minutes with a no-obligation cash offer.
Estimated market value
$421,500
Get a cash offer in 3 minutes
Find out how much your home could sell for in as little as 3 minutes with a no-obligation cash offer.
Estimated market value
$421,500
- Kansas
- Johnson County
- Olathe
- 66062
- Cedar Ridge
- 16458 S Lawson St
Nearby cities
Nearby neighborhoods
Nearby zip codes
Other Olathe Topics
