Skip main navigation
Sold for $1,249,999
  • $1,249,999

    16458 W Ellsworth Drive, Golden, CO 80401

    4beds
    4,319sqft
    Single Family Residence
    Built in 1993
    7,840 Square Feet Lot
    $1,226,100 Zestimate®
    $289/sqft
    $5,078 Estimated rent

    Home value

    $1,226,100

    $1.15M - $1.31M

    $5,078/mo

    Zestimate® history
    Loading
    Loading...

    Owner options

    List your home for rent

    $5,078/mo

    Rent Zestimate®

    Find your next renter with Zillow Rental Manager. Plus, with online applications, you can quickly screen prospective tenants – for free.

    Learn more

    $5,078/mo

    Rent Zestimate®

    Refinance and save

    $7,016/mo

    Est. payment

    Refinancing to a lower rate could help reduce your monthly payments and save thousands over the life of the loan.

    See today's rates

    $7,016/mo

    Est. payment

    Explore your selling options

    Work with a Zillow partner agent

    Leverage their expertise and Zillow's premium Showcase listings to get your home seen by more buyers.

    Get started

    List with your own agent

    Get your home in front of millions of buyers by listing it on Zillow.

    Learn how to do it

    Sell it yourself

    Take full control of how buyers see your home on Zillow by listing For Sale by Owner (FSBO).

    List your home

    What's special

    **HUGE PRICE IMPROVEMENT **Welcome to this gorgeous home in the coveted Mesa View Estates community. Nestled on a peaceful street just steps from Estates Park, this home offers over 4,000 sq ft of living space, and stunning wood flooring throughout. You are welcomed by a spacious and bright front living room, enhanced by vaulted ceilings and large windows throughout. The comfortable main floor living provides a tranquil atmosphere, with a flexible bedroom that can function as a primary, and a well-appointed bathroom. The chef's kitchen is a haven, boasting beautiful custom cabinets and a generous island, fully equipped for any cooking enthusiast. The main floor includes a cozy family room with a charming fireplace, surrounded by custom-built-ins, which leads effortlessly to a backyard oasis including a swim spa & hot tub ready, and built in firepit for relaxing evenings. Ascend the stylish modern staircase where you can experience luxury in your primary suite. This oversized bedroom opens to a balcony, perfect for enjoying morning coffee or unwinding in a peaceful evening moment. The primary bathroom boasts a two-sided fireplace that beautifully illuminates the jacuzzi tub and spacious stand-up shower. Don't overlook the generous walk-in closet, complete with custom shelving, rounding out this stunning space. Additionally, the upper-level features two charming bedrooms with a convenient Jack & Jill bathroom with hardwood flooring throughout. The completed basement presents an opportunity for a media room, complete with a bathroom featuring a shower and a wet bar for your refreshments. Enjoy a spacious family area in the basement: ideal for a game of pool or simply relaxing together. Don't miss the incredible swim spa included. Just a short distance from Denver, Golden and miles of trails on Green Mountain. This vibrant community, enjoy neighborhood events, food trucks, multiple parks, and a new neighborhood pool! Car enthusiasts' garage!

    Zillow last checked:

    Listing updated:

    Listed by:

    Heather Kirchhoff Heather@hkrealestateteam.com,

    HK Real Estate

    Bought with:

    Delain Mott, 100081287

    Coldwell Banker Realty 28

    Source: REcolorado as distributed by MLS GRID,MLS#: 3124890MLS Logo

    Facts & features

    Interior

    Bedrooms & bathrooms
    • Bedrooms: 4
    • Bathrooms: 4
    • Full bathrooms: 3
    • 3/4 bathrooms: 1
    • Main level bathrooms: 1
    • Main level bedrooms: 1
    Primary bedroom
    • Description: Primary Bedroom With Massive Bathroom And Walk Out Balcony
    • Level: Upper
    Bedroom
    • Description: Used As An Office But Can Easily Be Main Floor Primary Or Guest Room
    • Level: Main
    Bedroom
    • Description: Large Upstairs Bedroom With Walk In Closet
    • Level: Upper
    Bedroom
    • Description: 2nd Upstairs Bedroom With Jack And Jill Bathroom
    • Level: Upper
    Primary bathroom
    • Description: Luxury Primary Bathroom Featuring A Jacuzzi Tub, Double Fireplace, And Walk-In Closet
    • Level: Upper
    Bathroom
    • Description: Main Floor Full Bathroom
    • Level: Main
    Bathroom
    • Description: Upstairs Bathroom With Jack And Jill Bathroom Attached
    • Level: Upper
    Bathroom
    • Description: Lovely Basement Bathroom With Shower
    • Level: Basement
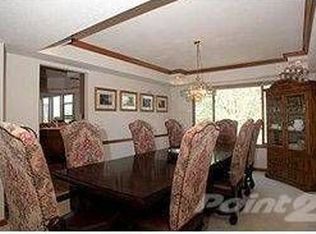
    Dining room
    • Description: Dining Room With Large Windows
    • Level: Main
    Family room
    • Description: Cozy Family Room With Fireplace
    • Level: Main
    Family room
    • Description: Massive Extended Family Room With Wet Bar
    • Level: Basement
    Kitchen
    • Description: Beautiful Gourmet Kitchen With Hand Made Cabinetry
    • Level: Main
    Laundry
    • Description: Second Laundry Area With Utilities
    • Level: Basement
    Living room
    • Description: Fantastic Front Living Room Ideal For Natural Sunlight, Vaulted Ceilings And Wood Floors
    • Level: Main
    Media room
    • Description: Perfect Spot To Watch Your Movies
    • Level: Basement
    Mud room
    • Description: Mud Room With Easy Access Stackable Washer/Dryer
    • Level: Main
    Heating
    • Forced Air
    Cooling
    • Central Air
    Appliances
    • Included: Dishwasher, Disposal, Down Draft, Dryer, Microwave, Oven, Range, Range Hood, Refrigerator, Washer, Wine Cooler
    Features
    • Ceiling Fan(s), Eat-in Kitchen, Five Piece Bath, Granite Counters, High Ceilings, Jack & Jill Bathroom, Kitchen Island, Primary Suite, Radon Mitigation System, Smoke Free, Vaulted Ceiling(s), Walk-In Closet(s), Wet Bar
    • Flooring: Carpet, Tile, Wood
    • Windows: Window Coverings, Window Treatments
    • Basement: Finished,Partial
    • Number of fireplaces: 2
    • Fireplace features: Family Room, Master Bedroom
    Interior area
    • Total structure area: 4,319
    • Total interior livable area: 4,319 sqft
    • Finished area above ground: 3,200
    • Finished area below ground: 819

    Property

    Parking
    • Total spaces: 3
    • Parking features: Concrete
    • Attached garage spaces: 3
    Features
    • Levels: Two
    • Stories: 2
    • Patio & porch: Covered, Deck, Front Porch, Patio
    • Exterior features: Balcony, Fire Pit, Garden, Lighting, Private Yard, Water Feature
    • Has spa: Yes
    • Spa features: Spa/Hot Tub, Heated
    • Fencing: Partial
    Lot
    • Size: 7,840 Square Feet
    Details
    • Parcel number: 408733
    • Zoning: P-D
    • Special conditions: Standard

    Construction

    Type & style
    • Home type: SingleFamily
    • Architectural style: Traditional
    • Property subtype: Single Family Residence
    Materials
    • Frame, Stucco
    • Foundation: Concrete Perimeter
    • Roof: Concrete
    Condition
    • Year built: 1993

    Utilities & green energy

    • Sewer: Public Sewer
    • Utilities for property: Electricity Connected, Natural Gas Connected, Phone Available

    Community & HOA

    Community
    • Security: Carbon Monoxide Detector(s), Smoke Detector(s)
    • Subdivision: Mesa View Estates
    HOA
    • Has HOA: Yes
    • Amenities included: Garden Area, Park, Playground, Pool, Tennis Court(s), Trail(s)
    • Services included: Reserve Fund, Irrigation, Maintenance Grounds, Recycling, Snow Removal, Trash
    • HOA fee: $1,200 annually
    • HOA name: Mesa View Estates
    • HOA phone: 303-233-4646
    Location
    • Region: Golden

    Financial & listing details

    • Price per square foot: $289/sqft
    • Tax assessed value: $1,091,370
    • Annual tax amount: $5,524
    • Date on market: 6/13/2025
    • Listing terms: 1031 Exchange,Cash,Conventional,FHA,Jumbo,Other,VA Loan
    • Exclusions: Seller Personal Property And Staging Items.
    • Ownership: Individual
    • Electric utility on property: Yes
    • Road surface type: Paved

    Price history

    DateEventPrice
    7/30/2025Sold$1,249,999$289/sqft
    Source: REcolorado as distributed by MLS GRID #3124890 Report a problem
    7/16/2025Pending sale$1,249,999$289/sqft
    Source: REcolorado as distributed by MLS GRID #3124890 Report a problem
    7/14/2025Price change$1,249,999-3.8%$289/sqft
    Source: REcolorado as distributed by MLS GRID #3124890 Report a problem
    6/13/2025Listed for sale$1,299,999+185.7%$301/sqft
    Source: REcolorado as distributed by MLS GRID #3124890 Report a problem
    11/30/2006Sold$455,000+6.3%$105/sqft
    Source: Public Record Report a problem
    7/25/2001Sold$428,000+61.5%$99/sqft
    Source: Public Record Report a problem
    9/9/1993Sold$265,000$61/sqft
    Source: Public Record Report a problem

    Public tax history

    YearProperty taxesTax assessment
    2025$5,524 +0.1%$68,210 +12.2%
    2024$5,522 +20.5%$60,802
    2023$4,583 -1.3%$60,802 +19.1%
    2022$4,642 +12.1%$51,051 -2.8%
    2021$4,141 $52,520 +10.1%
    2020$4,141 +1.3%$47,703
    2019$4,089 -6.2%$47,703 +14%
    2018$4,359 $41,858
    2017$4,359 -6.3%$41,858 -10.4%
    2016$4,653 $46,696
    2015$4,653 +9.2%$46,696 +14.4%
    2014$4,260 +7.4%$40,810
    2013$3,965 +1.9%$40,810 +6.4%
    2012$3,893 +0.6%$38,342
    2011$3,871 +0.2%$38,342 +0.1%
    2010$3,863 +5.6%$38,320
    2009$3,659 +0.4%$38,320 +5.8%
    2008$3,646 +2%$36,220 -3.6%
    2007$3,573 +2.4%$37,580 +7%
    2006$3,489 -4.2%$35,120 -2.3%
    2005$3,642 +8.2%$35,930
    2004$3,367 -1%$35,930
    2003$3,402 +1.6%$35,930 +0.3%
    2002$3,348 +9.4%$35,830 +19.6%
    2001$3,060 -0.4%$29,960
    2000$3,073 $29,960
    Find assessor info on the county website

    Neighborhood: 80401

    Nearby schools

    GreatSchools rating
    Schools provided by the listing agent
    • Elementary: Kyffin
    • Middle: Bell
    • High: Golden
    • District: Jefferson County R-1

    Source: REcolorado as distributed by MLS GRID. This data may not be complete. We recommend contacting the local school district to confirm school assignments for this home.

    Get a cash offer in 3 minutes
    Find out how much your home could sell for in as little as 3 minutes with a no-obligation cash offer.
    Estimated market value
    $1,226,100
    Get a cash offer in 3 minutes
    Find out how much your home could sell for in as little as 3 minutes with a no-obligation cash offer.
    Estimated market value
    $1,226,100