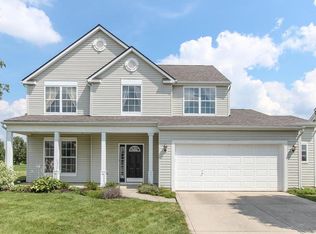
Welcome to this absolute gem in the desirable Countryside Westfield community featuring tasteful & unique custom updates throughout the spacious floorplan. New windows flood the bright and open kitchen with copious amounts of natural sunlight. This house is an entertainers dream with a huge loft, finished basement, and large backyard ready for summer with its full privacy fence, playground, deck, and the perfect size in-ground pool to maintain. Your buyer will love the peace of mind that comes with exterior updates such as new roof, siding, eaves, gutters completed since '21. The countryside community offers an abundance of amenities such as walking paths, community pool, tennis courts, volleyball court, basketball courts and a park. This location can't be beat with its proximity to shopping, restaurants, Westfield schools, Grand Park, and mere minutes from Interstate 31. Don't miss the rare opportunity to call this one home!
Sold
$385,000
16459 Clarks Hill Way, Westfield, IN 46074
3beds
2,804sqft
Residential, Single Family Residence
Built in 2005
10,454 Square Feet Lot
$447,000 Zestimate®
$137/sqft
$3,126 Estimated rent
Home value
$447,000
$425,000 - $469,000
$3,126/mo
Zestimate® history
Owner options
List your home for rent
$3,126/mo
Rent Zestimate®
Find your next renter with Zillow Rental Manager. Plus, with online applications, you can quickly screen prospective tenants – for free.
$3,126/mo
Rent Zestimate®
Refinance and save
$2,951/mo
Est. payment
Refinancing to a lower rate could help reduce your monthly payments and save thousands over the life of the loan.
$2,951/mo
Est. payment
Explore your selling options
Work with a Zillow partner agent
Leverage their expertise and Zillow's premium Showcase listings to get your home seen by more buyers.
Get startedList with your own agent
Get your home in front of millions of buyers by listing it on Zillow.
Learn how to do itSell it yourself
Take full control of how buyers see your home on Zillow by listing For Sale by Owner (FSBO).
List your homeWhat's special
Community poolLarge backyardHuge loftBasketball courtsVolleyball courtTennis courtsWalking paths
Zillow last checked:
Listing updated:
Listed by:
Katelyn Bertling 317-616-8477,
Weichert REALTORS® Cooper Group Indy,
Kassidy McCowan,
Weichert REALTORS® Cooper Group Indy
Bought with:
Stephanie Evelo
Keller Williams Indy Metro NE
Terrance Perkey
Keller Williams Indy Metro NE
Source: MIBOR as distributed by MLS GRID,MLS#: 21963251
Facts & features
Interior
Bedrooms & bathrooms
- Bedrooms: 3
- Bathrooms: 3
- Full bathrooms: 2
- 1/2 bathrooms: 1
- Main level bathrooms: 1
Primary bedroom
- Features: Carpet
- Level: Upper
- Area: 192 Square Feet
- Dimensions: 16x12
Bedroom 2
- Features: Carpet
- Level: Upper
- Area: 176 Square Feet
- Dimensions: 16x11
Bedroom 3
- Features: Carpet
- Level: Upper
- Area: 110 Square Feet
- Dimensions: 11x10
Other
- Features: Vinyl
- Level: Upper
- Area: 42 Square Feet
- Dimensions: 7x6
Bonus room
- Features: Carpet
- Level: Upper
- Area: 240 Square Feet
- Dimensions: 20x12
Breakfast room
- Features: Vinyl Plank
- Level: Main
- Area: 80 Square Feet
- Dimensions: 10x8
Great room
- Features: Vinyl Plank
- Level: Main
- Area: 270 Square Feet
- Dimensions: 18x15
Kitchen
- Features: Vinyl Plank
- Level: Main
- Area: 192 Square Feet
- Dimensions: 16x12
Living room
- Features: Vinyl Plank
- Level: Main
- Area: 180 Square Feet
- Dimensions: 15x12
Heating
- Forced Air, Electric
Cooling
- Has cooling: Yes
Appliances
- Included: Electric Cooktop, Dishwasher, Disposal, MicroHood, Electric Oven, Electric Water Heater, Water Softener Owned
- Laundry: Upper Level
Features
- Attic Access, Kitchen Island, Entrance Foyer, Eat-in Kitchen, Pantry, Walk-In Closet(s)
- Windows: Screens, Windows Vinyl, Wood Work Painted
- Basement: Ceiling - 9+ feet,Daylight,Finished
- Attic: Access Only
- Number of fireplaces: 1
- Fireplace features: Family Room, Wood Burning
Interior area
- Total structure area: 2,804
- Total interior livable area: 2,804 sqft
- Finished area below ground: 600
Property
Parking
- Total spaces: 2
- Parking features: Attached
- Attached garage spaces: 2
Features
- Levels: Two
- Stories: 2
- Patio & porch: Deck, Patio
- Pool features: In Ground
- Fencing: Fenced,Fence Full Rear
Lot
- Size: 10,454 Square Feet
- Features: On Trail, Sidewalks, Trees-Small (Under 20 Ft)
Details
- Parcel number: 290911011032000015
- Horse amenities: None
Construction
Type & style
- Home type: SingleFamily
- Architectural style: Traditional
- Property subtype: Residential, Single Family Residence
Materials
- Vinyl Siding
- Foundation: Concrete Perimeter
Condition
- New construction: No
- Year built: 2005
Utilities & green energy
- Water: Municipal/City
Community & HOA
Community
- Security: Security Alarm Paid
- Subdivision: Countryside Westfield
HOA
- Has HOA: Yes
- Amenities included: Clubhouse, Management, Park, Playground, Pool
- HOA fee: $550 annually
Location
- Region: Westfield
Financial & listing details
- Price per square foot: $137/sqft
- Tax assessed value: $386,200
- Annual tax amount: $3,844
- Date on market: 2/22/2024
- Cumulative days on market: 7 days
Price history
| Date | Event | Price |
|---|---|---|
| 3/29/2024 | Sold | $385,000-3.8%$137/sqft |
Source:  MIBOR as distributed by MLS GRID #21963251 Report a problem MIBOR as distributed by MLS GRID #21963251 Report a problem | ||
| 3/2/2024 | Pending sale | $400,000$143/sqft |
Source: MIBOR as distributed by MLS GRID #21963251 Report a problem | ||
| 2/27/2024 | Price change | $400,000-2.4%$143/sqft |
Source: MIBOR as distributed by MLS GRID #21963251 Report a problem | ||
| 2/22/2024 | Listed for sale | $410,000+76.7%$146/sqft |
Source: MIBOR as distributed by MLS GRID #21963251 Report a problem | ||
| 8/9/2013 | Sold | $232,000-1.2%$83/sqft |
Source: MIBOR as distributed by MLS GRID #21232387 Report a problem | ||
| 7/20/2013 | Pending sale | $234,800$84/sqft |
Source: F.C. Tucker Company, Inc. #21232387 Report a problem | ||
| 7/9/2013 | Listed for sale | $234,800$84/sqft |
Source: F.C. Tucker Company, Inc. #21232387 Report a problem | ||
| 7/8/2013 | Pending sale | $234,800$84/sqft |
Source: F.C. Tucker Company, Inc. #21232387 Report a problem | ||
| 6/30/2013 | Price change | $234,8000%$84/sqft |
Source: F.C. Tucker Company, Inc. #21232387 Report a problem | ||
| 6/15/2013 | Price change | $234,900-5.3%$84/sqft |
Source: F.C. Tucker Company, Inc. #21232387 Report a problem | ||
| 5/25/2013 | Price change | $248,000-0.8%$88/sqft |
Source: F.C. Tucker Company, Inc. #21232387 Report a problem | ||
| 5/18/2013 | Price change | $249,9000%$89/sqft |
Source: F.C. Tucker Company, Inc. #21232387 Report a problem | ||
| 5/16/2013 | Listed for sale | $250,000$89/sqft |
Source: F.C. Tucker Company, Inc. #21232387 Report a problem | ||
Public tax history
| Year | Property taxes | Tax assessment |
|---|---|---|
| 2025 | $4,193 -3.9% | $386,200 +3.8% |
| 2024 | $4,365 +14.6% | $372,000 -0.5% |
| 2023 | $3,810 +9.5% | $373,900 +15.2% |
| 2022 | $3,480 +2.1% | $324,500 +12.8% |
| 2021 | $3,407 +7.4% | $287,600 +3.5% |
| 2020 | $3,173 +0.7% | $277,900 +7.7% |
| 2019 | $3,151 +14.6% | $258,000 +5.5% |
| 2018 | $2,750 -0.5% | $244,500 +6.9% |
| 2017 | $2,763 +6.8% | $228,800 +0.2% |
| 2016 | $2,588 +3.1% | $228,400 +10.7% |
| 2014 | $2,509 +12.9% | $206,300 +14% |
| 2013 | $2,223 +12.3% | $180,900 +1.2% |
| 2012 | $1,980 +2.9% | $178,700 +2.8% |
| 2011 | $1,924 0% | $173,800 |
| 2010 | $1,924 -45.4% | $173,800 -1.4% |
| 2009 | $3,526 -5.9% | $176,300 |
| 2007 | $3,745 +0.6% | $176,300 |
| 2006 | $3,721 | $176,300 +396.6% |
| 2005 | -- | $35,500 |
Find assessor info on the county website
Neighborhood: 46074
Nearby homes
- $388,0004 bd3 ba2.1k sqft16467 Clarks Hill Way, Westfield, IN 46074Off Market
- $433,2003 bd2 ba2.3k sqft16451 Clarks Hill Way, Westfield, IN 46074Off Market
- $375,7003 bd2 ba2.1k sqft16475 Clarks Hill Way, Westfield, IN 46074Off Market
- $382,4004 bd3 ba1.8k sqft16450 Clarks Hill Way, Westfield, IN 46074Off Market

- $398,5004 bd3 ba2.1k sqft181 Paragon Ln, Westfield, IN 46074Off Market
- $478,9004 bd3 ba3.4k sqft16443 Clarks Hill Way, Westfield, IN 46074Off Market
- $388,9003 bd2 ba2.3k sqft16483 Clarks Hill Way, Westfield, IN 46074Off Market
- $513,3004 bd2 ba2.5k sqft16304 Dandborn Dr, Westfield, IN 46074Off Market
Nearby schools
GreatSchools rating
- 8/10Oak Trace Elementary SchoolGrades: PK-4Distance: 0.3 mi
- 9/10Westfield Middle SchoolGrades: 7-8Distance: 1.9 mi
- 10/10Westfield High SchoolGrades: 9-12Distance: 2.2 mi
Get a cash offer in 3 minutes
Find out how much your home could sell for in as little as 3 minutes with a no-obligation cash offer.
Estimated market value
$447,000
Get a cash offer in 3 minutes
Find out how much your home could sell for in as little as 3 minutes with a no-obligation cash offer.
Estimated market value
$447,000
- Indiana
- Hamilton County
- Westfield
- 46074
- 16459 Clarks Hill Way
Nearby cities
Nearby zip codes
Other Westfield Topics
