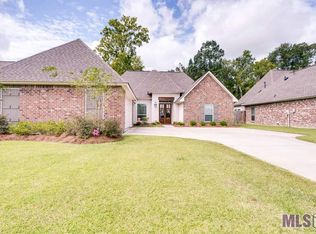
Custom Construction in Parker Place Estates located of Hwy. 44 and in walking distance of Prairieville Primary. The home has an open floor plan with wood flooring in the main living areas. The living room has high ceiling, a gas log fireplace, and lots of crown molding. The kitchen has a separate island with raised bar, under-mount sink, and granite countertops. The split floor plan has the master suite at one end with the master bath having separate vanities, a custom shower, tub, and large walk-in closet. Bedrooms #2 and #3 have a full bath between them. The home also features a large walk -in laundry room with lots of cabinets, separate office space, two car garage, a covered patio, and professional landscaping.
This property is not currently displayed as for sale or rent on Zillow. This may be different from what's on other websites or public sources.