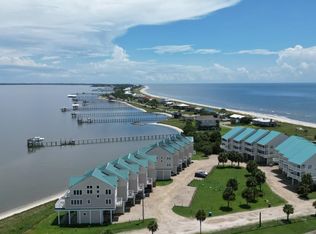
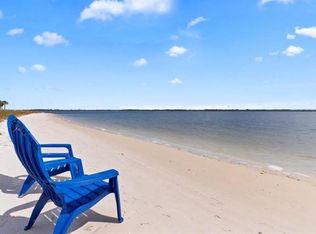
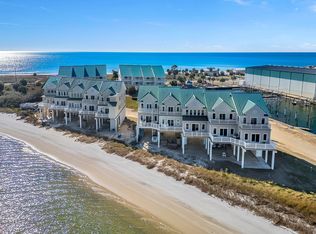
Enjoy spectacular sunrises and bay views from this slice of paradise. Bring your boat, jet skis, paddle boards, and kayaks and park steps away from your back door. Memorizing views from your patio and multiple decks overlooking with this private stretch of sandy bay beach. Boat landing walking distance to launch your boat, enjoy the seasonal Tiki Bar and full service marina. Trailer parking on property. AND deeded private beach access right across the street. This end unit has been completely renovated. It is an absolute must see!
Sold for $675,000
$675,000
1646 Alligator Dr #315, Panacea, FL 32346
3beds
1,780sqft
Townhouse
Built in 2002
1,306 Square Feet Lot
$668,700 Zestimate®
$379/sqft
$3,537 Estimated rent
Home value
$668,700
Estimated sales range
Not available
$3,537/mo
Zestimate® history
Owner options
List your home for rent
$3,537/mo
Rent Zestimate®
Find your next renter with Zillow Rental Manager. Plus, with online applications, you can quickly screen prospective tenants – for free.
$3,537/mo
Rent Zestimate®
Refinance and save
$5,687/mo
Est. payment
Refinancing to a lower rate could help reduce your monthly payments and save thousands over the life of the loan.
$5,687/mo
Est. payment
Explore your selling options
Work with a Zillow partner agent
Leverage their expertise and Zillow's premium Showcase listings to get your home seen by more buyers.
Get startedList with your own agent
Get your home in front of millions of buyers by listing it on Zillow.
Learn how to do itSell it yourself
Take full control of how buyers see your home on Zillow by listing For Sale by Owner (FSBO).
List your homeWhat's special
Zillow last checked:
Listing updated:
Listed by:
Katherine Searcy 850-766-1444,
The Naumann Group Real Estate
Bought with:
Skip Poppell, 433838
Rybak Realty, LLC
Source: TBR,MLS#: 385682
Facts & features
Interior
Bedrooms & bathrooms
- Bedrooms: 3
- Bathrooms: 4
- Full bathrooms: 3
- 1/2 bathrooms: 1
Rooms
- Room types: Foyer, Other, Pantry, Utility Room
Primary bedroom
- Dimensions: 19x14
Bedroom 2
- Dimensions: 13x11
Bedroom 3
- Dimensions: 13x11
Dining room
- Dimensions: 10x8
Family room
- Dimensions: 0x0
Kitchen
- Dimensions: 8x8
Living room
- Dimensions: 19x15
Heating
- Central, Electric
Cooling
- Central Air, Ceiling Fan(s), Electric
Appliances
- Included: Dryer, Dishwasher, Disposal, Ice Maker, Microwave, Oven, Range, Refrigerator, Stove, Washer
Features
- High Ceilings, Stall Shower, Window Treatments, Entrance Foyer, Primary Downstairs, Pantry, Split Bedrooms, Walk-In Closet(s)
- Flooring: Carpet, Plank, Vinyl
- Has fireplace: No
- Common walls with other units/homes: End Unit
Interior area
- Total structure area: 1,780
- Total interior livable area: 1,780 sqft
Property
Parking
- Total spaces: 2
- Parking features: Carport, Two Spaces
- Carport spaces: 2
Features
- Stories: 2
- Patio & porch: Covered, Deck, Patio, Porch
- Has view: Yes
- View description: Bay, Gulf
- Has water view: Yes
- Water view: Bay,Gulf
- Waterfront features: Bay Access
Lot
- Size: 1,306 Square Feet
Details
- Parcel number: 120370307S02W1100000A0050
- Special conditions: Standard
Construction
Type & style
- Home type: Townhouse
- Architectural style: Craftsman,Two Story
- Property subtype: Townhouse
- Attached to another structure: Yes
Materials
- Fiber Cement, Synthetic Stucco
Condition
- Year built: 2002
Utilities & green energy
- Sewer: Septic Tank
Community & HOA
Community
- Subdivision: PELICAN BAY TOWNHOUSE RESORT
HOA
- Has HOA: Yes
- Services included: Common Areas, Maintenance Grounds, Other, Pest Control, Road Maintenance
- HOA fee: $1,500 annually
Location
- Region: Panacea
Financial & listing details
- Price per square foot: $379/sqft
- Annual tax amount: $4,541
- Date on market: 5/8/2025
- Cumulative days on market: 177 days
- Listing terms: Cash,Conventional,VA Loan
- Road surface type: Unimproved
Price history
| Date | Event | Price |
|---|---|---|
| 7/30/2025 | Sold | $675,000-2.9%$379/sqft |
Source:  TBR #385682 Report a problem TBR #385682 Report a problem | ||
| 6/23/2025 | Contingent | $695,000$390/sqft |
Source: TBR #385682 Report a problem | ||
| 5/9/2025 | Listed for sale | $695,000-7.3%$390/sqft |
Source: TBR #385682 Report a problem | ||
| 5/5/2025 | Listing removed | $749,900$421/sqft |
Source: TBR #380659 Report a problem | ||
| 1/16/2025 | Listed for sale | $749,900$421/sqft |
Source: TBR #380659 Report a problem | ||
Public tax history
Tax history is unavailable.
Neighborhood: 32346
Nearby homes
- $675,0003 bd3 ba1.8k sqft1646 Alligator Dr UNIT 322, Alligator Pt, FL 32346Sold
- $645,2003 bd3 ba1.7k sqft1646 Alligator Dr #316, Panacea, FL 32346Off Market
- $675,0003 bd3 ba1.8k sqft1646 Alligator Dr #326, Panacea, FL 32346Sold

- $635,0003 bd3 ba1.7k sqft1646 Alligator Dr #317, Panacea, FL 32346Sold
- $1,010,9003 bd2 ba1.3k sqft1655 Alligator Dr, Alligator Pt, FL 32346Off Market
- $559,4003 bd2 ba1.8k sqft1646 Alligator Dr, Alligator Pt, FL 32346Off Market
- $1,085,0003 bd2 ba2.1k sqft1653 Alligator Dr, Panacea, FL 32346Off Market
- $599,0003 bd3 ba1.8k sqft1648 Alligator Dr #327, Panacea, FL 32346For Sale
Nearby schools
GreatSchools rating
- 2/10Franklin County Schools Pk-12Grades: PK-12Distance: 25.8 mi
- NAFranklin Virtual Instruction ProgramGrades: K-12Distance: 29.7 mi
Schools provided by the listing agent
- High: Franklin County High School
Source: TBR. This data may not be complete. We recommend contacting the local school district to confirm school assignments for this home.


Get pre-qualified for a loan
At Zillow Home Loans, we can pre-qualify you in as little as 5 minutes with no impact to your credit score.An equal housing lender. NMLS #10287.
Sell for more on Zillow
Get a Zillow Showcase℠ listing at no additional cost and you could sell for .
$668,700
2% more
+$13,374
With Zillow Showcase(estimated)
$682,074
- Florida
- Franklin County
- Panacea
- 32346
- 1646 Alligator Dr Unit 315
Nearby cities
Nearby zip codes
Other Panacea Topics
