Skip main navigation
Sold for $1,105,000
  • $1,105,000

    1646 Anchor Place, Lafayette, CO 80026

    4beds
    3,010sqft
    Single Family Residence
    Built in 1995
    7,225 Square Feet Lot
    $1,056,900 Zestimate®
    $367/sqft
    $3,604 Estimated rent

    Home value

    $1,056,900

    $1.00M - $1.11M

    $3,604/mo

    Zestimate® history
    Loading
    Loading...

    Owner options

    List your home for rent

    $3,604/mo

    Rent Zestimate®

    Find your next renter with Zillow Rental Manager. Plus, with online applications, you can quickly screen prospective tenants – for free.

    Learn more

    $3,604/mo

    Rent Zestimate®

    Refinance and save

    $6,866/mo

    Est. payment

    Refinancing to a lower rate could help reduce your monthly payments and save thousands over the life of the loan.

    See today's rates

    $6,866/mo

    Est. payment

    Explore your selling options

    Work with a Zillow partner agent

    Leverage their expertise and Zillow's premium Showcase listings to get your home seen by more buyers.

    Get started

    List with your own agent

    Get your home in front of millions of buyers by listing it on Zillow.

    Learn how to do it

    Sell it yourself

    Take full control of how buyers see your home on Zillow by listing For Sale by Owner (FSBO).

    List your home

    What's special

    Gas fireplaceBonus roomMature treesFlagstone patioExpansive backyardFrisbee golf courseRemodeled ensuite bathroom
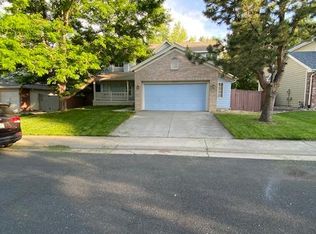
    Stunning home located in Waneka Landing! This property boasts meticulous updates that have been thoughtfully executed over the years. The exterior & interior have been freshly painted, exuding a sense of modernity and curb appeal. The interior boasts an air of elegance with rich hardwood flooring that adds warmth & sophistication. The kitchen features stainless steel appliances, abundant cabinetry, gorgeous quartz countertops complemented by a stylish subway tile backsplash, & eat-in table space in addition to the formal dining room. The open concept living room showcases a gas fireplace & is bathed in natural light pouring through large windows, creating an inviting & uplifting ambiance. Retreat to the primary bedroom that boasts high ceilings & a remodeled ensuite bathroom with dual vanities & an oversized step-in shower. The spacious walk-in closet offers ample storage, ensuring that organization & convenience are always at your fingertips. On the second level, you'll find two additional bedrooms & a bathroom. The finished basement provides a sizable recreation area with NEW carpet, additional conforming bedroom, bonus room for a home office or extra storage space, & a bathroom. The expansive backyard is shaded by mature trees & showcases a charming gazebo nestled on a flagstone patio, providing an ideal spot for relaxation or outdoor gatherings. The three-car garage offers an abundance of space for vehicles or storage. Waneka Lake Park is a mere two blocks away & offers endless recreational activities, including a new boat house, scenic trail, picnic area, playground, frisbee golf course, & pickleball courts. Additionally, the park hosts monthly bird walks, allowing you to immerse yourself in the beauty of nature. Indulge in a spectacular view from the sidewalk in front of the house during the July 4 firework display presented by the City at Waneka Lake Park. Conveniently located near public & charter schools, public transit, Starbucks, Sprouts, & much more!

    Zillow last checked:

    Listing updated:

    Listed by:

    Martin Mata 720-552-2557 Martin.Mata@redfin.com,

    Redfin Corporation

    Bought with:

    Daryl Smith, 150531

    RE/MAX of Boulder

    Source: REcolorado as distributed by MLS GRID,MLS#: 2458759MLS Logo

    Facts & features

    Interior

    Bedrooms & bathrooms
    • Bedrooms: 4
    • Bathrooms: 4
    • Full bathrooms: 1
    • 3/4 bathrooms: 2
    • 1/2 bathrooms: 1
    • Main level bathrooms: 1
    Primary bedroom
    • Description: Hardwood Flooring, High Ceilings, Ceiling Fan, Ensuite Bathroom
    • Level: Upper
    • Area: 204 Square Feet
    • Dimensions: 17 x 12
    Bedroom
    • Description: Hardwood Flooring, Ceiling Fan
    • Level: Upper
    • Area: 150 Square Feet
    • Dimensions: 15 x 10
    Bedroom
    • Description: Hardwood Flooring, Ceiling Fan
    • Level: Upper
    • Area: 180 Square Feet
    • Dimensions: 18 x 10
    Bedroom
    • Description: Carpet, Egress Window, Conforming
    • Level: Basement
    • Area: 112 Square Feet
    • Dimensions: 8 x 14
    Primary bathroom
    • Description: Tile Flooring, Dual Sinks, Tiled Step-In Shower, Walk-In Closet
    • Level: Upper
    • Area: 156 Square Feet
    • Dimensions: 13 x 12
    Bathroom
    • Description: Laminate Flooring
    • Level: Main
    • Area: 25 Square Feet
    • Dimensions: 5 x 5
    Bathroom
    • Description: Laminate Flooring
    • Level: Upper
    • Area: 55 Square Feet
    • Dimensions: 5 x 11
    Bathroom
    • Description: Laminate Flooring, Step-In Shower
    • Level: Basement
    • Area: 65 Square Feet
    • Dimensions: 5 x 13
    Bonus room
    • Description: New Carpet
    • Level: Basement
    • Area: 96 Square Feet
    • Dimensions: 8 x 12
    Dining room
    • Description: Hardwood Flooring, Formal
    • Level: Main
    • Area: 120 Square Feet
    • Dimensions: 10 x 12
    Family room
    • Description: Hardwood Flooring, High Ceilings
    • Level: Main
    • Area: 165 Square Feet
    • Dimensions: 15 x 11
    Family room
    • Description: New Carpet, Egress Windows
    • Level: Basement
    • Area: 322 Square Feet
    • Dimensions: 23 x 14
    Kitchen
    • Description: Hardwood Flooring, Quartz Countertops, Stainless Steel Appliances, Eat-In Table Space, Subway Tile Backsplash
    • Level: Main
    • Area: 442 Square Feet
    • Dimensions: 17 x 26
    Laundry
    • Description: Laminate Flooring, Side-By-Side Washer And Dryer
    • Level: Main
    • Area: 40 Square Feet
    • Dimensions: 8 x 5
    Living room
    • Description: Hardwood Flooring, High Ceilings, Fireplace, Built-Ins, Ceiling Fan, Backyard Access
    • Level: Main
    • Area: 240 Square Feet
    • Dimensions: 16 x 15
    Heating
    • Electric, Hot Water, Natural Gas
    Cooling
    • Central Air
    Appliances
    • Included: Cooktop, Dishwasher, Disposal, Dryer, Microwave, Range, Range Hood, Refrigerator, Self Cleaning Oven, Washer
    Features
    • Ceiling Fan(s), Eat-in Kitchen, High Ceilings, High Speed Internet, Open Floorplan, Primary Suite, Quartz Counters, Radon Mitigation System, Vaulted Ceiling(s), Walk-In Closet(s)
    • Flooring: Carpet, Laminate, Tile, Wood
    • Windows: Double Pane Windows
    • Basement: Finished,Full,Interior Entry
    • Number of fireplaces: 1
    • Fireplace features: Gas, Living Room
    • Common walls with other units/homes: No Common Walls
    Interior area
    • Total structure area: 3,010
    • Total interior livable area: 3,010 sqft
    • Finished area above ground: 2,035
    • Finished area below ground: 878

    Property

    Parking
    • Total spaces: 3
    • Parking features: Concrete, Lighted
    • Attached garage spaces: 3
    Features
    • Levels: Two
    • Stories: 2
    • Patio & porch: Covered, Front Porch, Patio
    • Exterior features: Garden, Lighting, Private Yard, Rain Gutters
    • Fencing: Partial
    Lot
    • Size: 7,225 sqft
    • Features: Near Public Transit, Sprinklers In Front, Sprinklers In Rear
    Details
    • Parcel number: R0117543
    • Zoning: SFR
    • Special conditions: Standard

    Construction

    Type & style
    • Home type: SingleFamily
    • Property subtype: Single Family Residence
    Materials
    • Brick, Frame, Wood Siding
    • Roof: Composition
    Condition
    • Year built: 1995

    Utilities & green energy

    • Sewer: Public Sewer
    • Water: Public
    • Utilities for property: Cable Available, Electricity Connected, Natural Gas Connected, Phone Available

    Community & neighborhood

    Security
    • Security features: Carbon Monoxide Detector(s), Radon Detector, Smoke Detector(s)
    Location
    • Region: Lafayette
    • Subdivision: Waneka Landing

    HOA & financial

    HOA
    • Has HOA: Yes
    • HOA fee: $425 annually
    • Association name: Waneka Landing
    • Association phone: 303-420-4433

    Other

    Other facts
    • Listing terms: Cash,Conventional,FHA,VA Loan
    • Ownership: Individual

    Price history

    DateEventPrice
    7/20/2023Sold$1,105,000+183.3%$367/sqft
    Source: REcolorado as distributed by MLS GRID #2458759 Report a problem
    6/19/2009Sold$390,000-1.3%$130/sqft
    Source: Public Record Report a problem
    4/16/2009Listed for sale$395,000+102.3%$131/sqft
    Source: Listhub #596259 Report a problem
    3/25/1996Sold$195,288$65/sqft
    Source: Public Record Report a problem

    Public tax history

    YearProperty taxesTax assessment
    2025$5,252 +1.7%$57,994 -7.9%
    2024$5,162 +17.3%$62,953 -1%
    2023$4,400 +1.1%$63,564 +35.7%
    2022$4,352 +12.4%$46,843 -2.8%
    2021$3,872 $48,191 +13.7%
    2020$3,872 -0.4%$42,371
    2019$3,889 $42,371 -0.5%
    2018$3,889 $42,595 -9.5%
    2017$3,889 +13.5%$47,092 +26.1%
    2016$3,428 +6.7%$37,332 +19.8%
    2015$3,212 +19.2%$31,156
    2014$2,694 +1.7%$31,156
    2013$2,648 +0.9%$31,156 +1.4%
    2012$2,625 +1.1%$30,726
    2011$2,598 +5.2%--
    2010$2,470 +0.7%$30,800
    2009$2,453 +9.3%$30,800 -13.4%
    2008$2,244 +6.9%$35,580
    2007$2,099 +3.3%$35,580 +11.1%
    2006$2,032 +1.1%$32,020
    2005$2,010 +1.8%$32,020 -1.7%
    2004$1,975 +19.4%$32,560
    2003$1,655 +9.5%$32,560 +38%
    2002$1,512 $23,590 -90.8%
    2001-- $257,800

    Find assessor info on the county website

    Neighborhood: 80026

    Nearby schools

    GreatSchools rating
    Schools provided by the listing agent
    • Elementary: Lafayette
    • Middle: Angevine
    • High: Centaurus
    • District: Boulder Valley RE 2

    Source: REcolorado as distributed by MLS GRID. This data may not be complete. We recommend contacting the local school district to confirm school assignments for this home.

    Get a cash offer in 3 minutes
    Find out how much your home could sell for in as little as 3 minutes with a no-obligation cash offer.
    Estimated market value
    $1,056,900
    Get a cash offer in 3 minutes
    Find out how much your home could sell for in as little as 3 minutes with a no-obligation cash offer.
    Estimated market value
    $1,056,900