Nestled in the heart of Lewisville, TX, this elegant home offers a serene retreat in a friendly neighborhood, meticulously maintained with numerous updates for the discerning homeowner. This 4-bedroom, 2-bathroom sanctuary is situated in a fantastic location, providing easy access to everything the DFW area has to offer, and is just minutes away from airport. Step inside and feel your stress melt away in this zen-filled environment. The spacious, light-filled rooms with beautiful flooring invite you to relax and entertain with ease. The open layout creates an airy atmosphere, perfect for gatherings or quiet nights in. The kitchen features double ovens, soft close drawers, microwave that is also a convection oven and air fryer, granite counters, ample storage, and a breakfast area. The primary suite offers a double vanity, granite counters, and a large walk-in closet. You'll find low-maintenance wood and tile throughout. With numerous updates including New HVAC & ducts, paint, fixtures, outlets, tile, showers, water shut off valve, smart home features, turf, retaining wall, and more! The solar panels are paid off and will convey with the property. The outdoor space is a true oasis, featuring a sparkling pool with a hot tub for year-round enjoyment. Whether you're soaking in the sun or enjoying a peaceful evening under the stars, this backyard is designed for leisure and relaxation. This property represents a harmonious blend of comfort and style, ready for you to call home. Schedule a tour today!
Sold
Price Unknown
1646 Belltower Dr, Lewisville, TX 75067
4beds
1,962sqft
Single Family Residence
Built in 1984
8,886 Square Feet Lot
$400,500 Zestimate®
$--/sqft
$3,453 Estimated rent
Home value
$400,500
$376,000 - $425,000
$3,453/mo
Zestimate® history
Owner options
List your home for rent
$3,453/mo
Rent Zestimate®
Find your next renter with Zillow Rental Manager. Plus, with online applications, you can quickly screen prospective tenants – for free.
$3,453/mo
Rent Zestimate®
Refinance and save
Refinancing to a lower rate could help reduce your monthly payments and save thousands over the life of the loan.
Explore your selling options
Work with a Zillow partner agent
Leverage their expertise and Zillow's premium Showcase listings to get your home seen by more buyers.
Get startedList with your own agent
Get your home in front of millions of buyers by listing it on Zillow.
Learn how to do itSell it yourself
Take full control of how buyers see your home on Zillow by listing For Sale by Owner (FSBO).
List your homeWhat's special
Spacious light-filled roomsBeautiful flooringGranite countersLarge walk-in closetAiry atmosphereDouble ovensAmple storage
Zillow last checked:
Listing updated:
Listed by:
Chris Lamrock 0692550 972-689-4975,
Keller Williams Realty Allen 972-747-5100
Bought with:
Blesson Abraham
Blesson Abraham Realty
Source: NTREIS,MLS#: 20940920
Facts & features
Interior
Bedrooms & bathrooms
- Bedrooms: 4
- Bathrooms: 2
- Full bathrooms: 2
Primary bedroom
- Level: First
- Dimensions: 17 x 12
Bedroom
- Level: First
- Dimensions: 11 x 11
Bedroom
- Level: First
- Dimensions: 11 x 11
Bedroom
- Level: First
- Dimensions: 11 x 11
Breakfast room nook
- Level: First
- Dimensions: 8 x 7
Dining room
- Level: First
- Dimensions: 20 x 12
Kitchen
- Level: First
- Dimensions: 14 x 8
Laundry
- Level: First
- Dimensions: 8 x 3
Living room
- Level: First
- Dimensions: 20 x 14
Office
- Level: First
- Dimensions: 11 x 11
Heating
- Active Solar, Central, Fireplace(s), Natural Gas
Cooling
- Central Air, Ceiling Fan(s), Electric
Appliances
- Included: Double Oven, Dishwasher, Electric Oven, Electric Range, Disposal, Gas Water Heater, Microwave
- Laundry: Laundry in Utility Room
Features
- Wet Bar, Chandelier, Decorative/Designer Lighting Fixtures, Double Vanity, Granite Counters, High Speed Internet, Cable TV, Walk-In Closet(s)
- Flooring: Luxury Vinyl Plank, Tile
- Has basement: No
- Number of fireplaces: 1
- Fireplace features: Gas Starter, Living Room, Masonry, Wood Burning
Interior area
- Total interior livable area: 1,962 sqft
Property
Parking
- Total spaces: 2
- Parking features: Alley Access, Driveway, Garage, Garage Door Opener, Garage Faces Rear
- Attached garage spaces: 2
- Has uncovered spaces: Yes
Features
- Levels: One
- Stories: 1
- Patio & porch: Front Porch, Patio, Covered
- Exterior features: Private Yard
- Pool features: Gunite, In Ground, Pool, Pool/Spa Combo
- Fencing: Back Yard,Fenced,High Fence,Privacy,Wood
Lot
- Size: 8,886 Square Feet
- Dimensions: 138 x 65
- Features: Landscaped, Subdivision, Sprinkler System, Few Trees
Details
- Parcel number: R67739
Construction
Type & style
- Home type: SingleFamily
- Architectural style: Traditional,Detached
- Property subtype: Single Family Residence
Materials
- Brick, Wood Siding
- Foundation: Slab
- Roof: Composition
Condition
- Year built: 1984
Utilities & green energy
- Sewer: Public Sewer
- Water: Public
- Utilities for property: Electricity Connected, Natural Gas Available, Sewer Available, Water Available, Cable Available
Green energy
- Energy efficient items: Thermostat
- Energy generation: Solar
Community & HOA
Community
- Security: Security System Owned, Smoke Detector(s)
- Subdivision: Lewisville Valley 4
HOA
- Has HOA: No
Location
- Region: Lewisville
Financial & listing details
- Tax assessed value: $412,684
- Annual tax amount: $7,088
- Date on market: 5/23/2025
- Cumulative days on market: 53 days
- Listing terms: Cash,Conventional,FHA,VA Loan
- Electric utility on property: Yes
Price history
| Date | Event | Price |
|---|---|---|
| 8/11/2025 | Sold | -- |
Source: NTREIS #20940920 Report a problem | ||
| 7/18/2025 | Pending sale | $415,000$212/sqft |
Source: NTREIS #20940920 Report a problem | ||
| 7/16/2025 | Contingent | $415,000$212/sqft |
Source: NTREIS #20940920 Report a problem | ||
| 6/10/2025 | Price change | $415,000-4.6%$212/sqft |
Source: NTREIS #20940920 Report a problem | ||
| 5/23/2025 | Listed for sale | $435,000+8.9%$222/sqft |
Source: NTREIS #20940920 Report a problem | ||
| 12/21/2021 | Sold | -- |
Source: NTREIS #14714081 Report a problem | ||
| 12/10/2021 | Pending sale | $399,600$204/sqft |
Source: NTREIS #14714081 Report a problem | ||
| 11/23/2021 | Contingent | $399,600$204/sqft |
Source: NTREIS #14714081 Report a problem | ||
| 11/20/2021 | Listed for sale | $399,600+48.6%$204/sqft |
Source: NTREIS #14714081 Report a problem | ||
| 6/2/2018 | Listing removed | $269,000$137/sqft |
Source: Century 21 Mike Bowman, Inc. #13827933 Report a problem | ||
| 6/2/2018 | Listed for sale | $269,000$137/sqft |
Source: Century 21 Mike Bowman, Inc. #13827933 Report a problem | ||
| 5/18/2018 | Pending sale | $269,000$137/sqft |
Source: Century 21 Mike Bowman, Inc. #13827933 Report a problem | ||
| 5/11/2018 | Price change | $269,000-5.2%$137/sqft |
Source: Century 21 Mike Bowman, Inc. #13827933 Report a problem | ||
| 4/27/2018 | Listed for sale | $283,900$145/sqft |
Source: Century 21 Mike Bowman, Inc. #13827933 Report a problem | ||
| 5/2/2005 | Sold | -- |
Source: Agent Provided Report a problem | ||
Public tax history
| Year | Property taxes | Tax assessment |
|---|---|---|
| 2025 | $8,348 -7.6% | $412,684 +0.6% |
| 2024 | $9,038 +2.9% | $410,159 -1.2% |
| 2023 | $8,780 +31.9% | $415,000 +10% |
| 2022 | $6,655 +16.2% | $377,365 +23.5% |
| 2021 | $5,726 +1.7% | $305,532 +3% |
| 2020 | $5,630 +8.6% | $296,604 +7.9% |
| 2019 | $5,182 -21.1% | $275,000 +8.8% |
| 2018 | $6,565 +62.5% | $252,757 +10% |
| 2017 | $4,041 | $229,779 +10% |
| 2016 | $4,041 +10.6% | $208,890 +10% |
| 2015 | $3,653 | $189,900 +7.1% |
| 2014 | $3,653 | $177,300 +1.7% |
| 2013 | $3,653 | $174,330 +0.5% |
| 2012 | -- | $173,530 -0.4% |
| 2011 | -- | $174,259 +9.3% |
| 2010 | -- | $159,429 +0.3% |
| 2009 | -- | $158,972 -3% |
| 2007 | -- | $163,825 +1.8% |
| 2006 | $3,714 +2.8% | $160,895 +2.7% |
| 2005 | $3,612 | $156,642 +3.5% |
| 2004 | -- | $151,317 +4.4% |
| 2003 | -- | $145,007 +5.1% |
| 2002 | -- | $137,989 +8.4% |
| 2001 | -- | $127,306 |
Find assessor info on the county website
Neighborhood: Lewisville Valley
Nearby homes
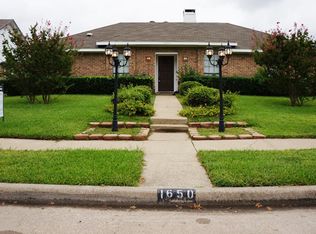
- $360,3004 bd2 ba1.7k sqft1650 Belltower Dr, Lewisville, TX 75067Off Market
- $400,1003 bd2 ba1.7k sqft1642 Belltower Dr, Lewisville, TX 75067Off Market

- $2,3493 bd2 ba1.6k sqft1654 Belltower Dr, Lewisville, TX 75067For Rent
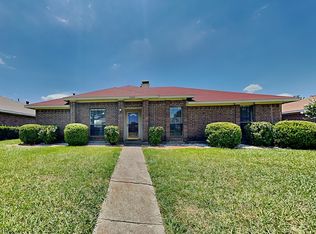
- $394,1003 bd2 ba1.8k sqft1638 Belltower Dr, Lewisville, TX 75067Off Market
- $--3 bd2 ba1.6k sqft1645 Belltower Dr, Lewisville, TX 75067Sold
- $360,6003 bd1 ba1.7k sqft1641 Belltower Dr, Lewisville, TX 75067Off Market
- $--3 bd2 ba1.6k sqft1658 Belltower Dr, Lewisville, TX 75067Sold
- $376,1003 bd2 ba1.6k sqft1649 Belltower Dr, Lewisville, TX 75067Off Market
Nearby schools
GreatSchools rating
- 6/10Degan Elementary SchoolGrades: PK-5Distance: 0.4 mi
- 2/10Huffines Middle SchoolGrades: 6-8Distance: 1 mi
- 3/10Lewisville High SchoolGrades: 9-12Distance: 1.1 mi
Schools provided by the listing agent
- Elementary: Degan
- Middle: Huffines
- High: Lewisville
- District: Lewisville ISD
Source: NTREIS. This data may not be complete. We recommend contacting the local school district to confirm school assignments for this home.
Get a cash offer in 3 minutes
Find out how much your home could sell for in as little as 3 minutes with a no-obligation cash offer.
Estimated market value
$400,500
Get a cash offer in 3 minutes
Find out how much your home could sell for in as little as 3 minutes with a no-obligation cash offer.
Estimated market value
$400,500
- Texas
- Denton County
- Lewisville
- 75067
- Lewisville Valley
- 1646 Belltower Dr
Nearby cities
Nearby neighborhoods
Nearby zip codes
Other Lewisville Topics
