Tucked away on a tranquil, private cul-de-sac, this beautifully maintained ranch offers true one-level living with no stairs or basement to navigate. Step inside to discover a bright, open space highlighted by a classic brick fireplace, a sunlit bow window, and a spacious kitchen equipped with granite countertops, a stylish tile backsplash, and an included stainless steel refrigerator. Everything you need is conveniently situated on the main floor, including generous room sizes, a main-level laundry room, a spotless hall bath, and a primary suite complete with its own private full bath. Outdoors, sliding glass doors lead to an expansive wooden deck overlooking a fully fenced, private wooded backyard. Effortless main-floor comfort—schedule your tour today!
Pending
$255,900
1646 Bridle Path, Painesville, OH 44077
3beds
1,468sqft
Single Family Residence
Built in 1982
0.31 Acres Lot
$-- Zestimate®
$174/sqft
$-- HOA
What's special
Generous room sizesExpansive wooden deckStylish tile backsplashBright open spaceSliding glass doorsGranite countertopsClassic brick fireplace
- 3 days
- 498
- 62
Zillow last checked:
Listing updated:
Listed by:
Laura Mokwa 440-463-7531 lauramokwa@mcdhomes.com,
McDowell Homes Real Estate Services
Source: MLS Now,MLS#: 5243088 Originating MLS: Lake Geauga Area Association of REALTORS
Originating MLS: Lake Geauga Area Association of REALTORSFacts & features
Interior
Bedrooms & bathrooms
- Bedrooms: 3
- Bathrooms: 2
- Full bathrooms: 2
- Main level bathrooms: 2
- Main level bedrooms: 3
Primary bedroom
- Description: master with private bath,Flooring: Carpet
- Level: First
- Dimensions: 12 x 15
Bedroom
- Description: large bedroom or office,Flooring: Carpet
- Level: First
- Dimensions: 12 x 12
Bedroom
- Description: third bedroom,Flooring: Carpet
- Level: First
- Dimensions: 10 x 12.5
Primary bathroom
- Description: Flooring: Laminate
- Level: First
- Dimensions: 5 x 8
Dining room
- Description: large dining area,Flooring: Carpet
- Level: First
- Dimensions: 10 x 15
Kitchen
- Description: living room with brick fireplace,Flooring: Carpet
- Features: Fireplace
- Level: First
- Dimensions: 14.5 x 18.5
Kitchen
- Description: Large kitchen with granite countertops and title backsplash,Flooring: Laminate
- Features: Granite Counters
- Level: First
- Dimensions: 12 x 12
Laundry
- Description: Flooring: Laminate
- Level: First
- Dimensions: 9 x 7
Heating
- Gas
Cooling
- Central Air
Appliances
- Included: Dishwasher, Refrigerator
- Laundry: In Hall
Features
- Basement: None
- Number of fireplaces: 1
Interior area
- Total structure area: 1,468
- Total interior livable area: 1,468 sqft
- Finished area above ground: 1,468
- Finished area below ground: 0
Property
Parking
- Total spaces: 2
- Parking features: Garage
- Garage spaces: 2
Features
- Levels: One
- Stories: 1
Lot
- Size: 0.31 Acres
Details
- Parcel number: 11A024C010220
Construction
Type & style
- Home type: SingleFamily
- Architectural style: Ranch
- Property subtype: Single Family Residence
Materials
- Aluminum Siding, Vinyl Siding
- Roof: Asphalt
Condition
- Year built: 1982
Utilities & green energy
- Sewer: Public Sewer, Septic Tank
- Water: Public
Community & HOA
Community
- Subdivision: Sierra Sub
HOA
- Has HOA: No
Location
- Region: Painesville
Financial & listing details
- Price per square foot: $174/sqft
- Annual tax amount: $3,162
- Date on market: 9/11/2026
- Cumulative days on market: 2 days
Estimated market value
Not available
Estimated sales range
Not available
Not available
Price history
| Date | Event | Price |
|---|---|---|
| 9/14/2026 | Pending sale | $255,900$174/sqft |
Source:  MLS Now #5243088 Report a problem MLS Now #5243088 Report a problem | ||
| 9/11/2026 | Listed for sale | $255,900$174/sqft |
Source: MLS Now #5243088 Report a problem | ||
Public tax history
Tax history is unavailable.
Monthly payment
Est. payment
Payment breakdown
Explore the cost of this home by adjusting the details. Changes won't be saved.Climate risks
Neighborhood: 44077
Nearby schools
Schools provided by the listing agent
- District: Riverside LSD Lake- 4306
Source: MLS Now. This data may not be complete. We recommend contacting the local school district to confirm school assignments for this home.
- $251,5003 bd2 ba1.4k sqft1646 Bridle Path Dr, Painesville, OH 44077Off Market
- $268,4003 bd2 ba1.6k sqft1650 Bridle Path Dr, Painesville, OH 44077Off Market
- $296,8003 bd3 ba2k sqft1640 Bridle Path Dr, Painesville, OH 44077Off Market
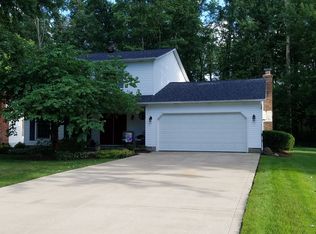
- $295,9004 bd2 ba2k sqft1636 Bridle Path Dr, Painesville, OH 44077Off Market
Similar homes
- $275,0003 bd2 ba1.5k sqft478 Manhattan Pkwy, Painesville Twp, OH 44077For Sale
 MLS ID #5243834, Timothy M McMahon Jr, PWG Real Estate, LLC.. MLS Now
 - $249,0003 bd2 ba1.3k sqft5298 Queen Ann Way, Painesville, OH 44077For Sale
 MLS ID #5234956, Gary L Gomer, HomeSmart Real Estate Momentum LLC. MLS Now
 - $280,0003 bd2 ba2.1k sqft71 Sivon Dr, Painesville, OH 44077For Sale
 MLS ID #5232602, Violetta Varenkova, IIP Management, LLC.. MLS Now
 - $209,0004 bd2 ba1.4k sqft57 Park Rd, Painesville, OH 44077For Sale
 MLS ID #5235113, Asa A Cox, Glasshouse Realty Group, LLC. MLS Now
