Welcome to this charming single-level home at 1646 Calle Miradero, offering 4 bedrooms and 2 bathrooms across 1,635 sq. ft. of living space.
Step inside to a spacious living room with a cozy fireplace, perfect for gatherings. The entryway features tile flooring, and the open floor plan continues with a large family room boasting high ceilings and abundant natural light. The family room flows seamlessly into the open kitchen and casual dining area, creating a warm and inviting space for everyday living.
Down the hall are two comfortable guest bedrooms, a full guest bathroom with shower and tub, and a designated laundry room. The private primary suite sits on the opposite side of the home, featuring expansive closet space, ample storage, tile counters in the bathroom, and direct access to the backyard through a sliding glass door.
The backyard is designed for both relaxation and entertainment, complete with a sparkling pool and spa, covered patio, built-in BBQ, drought-tolerant landscaping, and automatic sprinklers. On the side yard, you’ll find RV parking for added convenience. The property also includes a two-car garage with plenty of storage.
Ideally located near Via Verde Country Club, Raging Waters, Bonelli Regional Park, and Puddingstone Lake, with easy access to the 10, 57, and 210 freeways, this home offers both comfort and convenience in a highly desirable neighborhood.
Note: The 4th bedroom is currently used as a den/office or dining room, but with a closet already in place, it can easily be converted back into a bedroom.
Sold for $915,000
Listed by: Keller Williams OC Coastal Realty • Jeff Stearman • Contact: 949-412-5333
Bought with: RE/MAX MASTERS REALTY
Tax assessed value
$915,000
1646 Calle Miradero, San Dimas, CA 91773
4beds
1,635sqft
Single Family Residence
Built in 1974
8,163 Square Feet Lot
$1,107,000 Zestimate®
$560/sqft
$4,751 Estimated rent
Home value
$1,107,000
$1.05M - $1.17M
$4,751/mo
Zestimate® history
Owner options
List your home for rent
$4,751/mo
Rent Zestimate®
Find your next renter with Zillow Rental Manager. Plus, with online applications, you can quickly screen prospective tenants – for free.
$4,751/mo
Rent Zestimate®
Refinance and save
$5,902/mo
Est. payment
Refinancing to a lower rate could help reduce your monthly payments and save thousands over the life of the loan.
$5,902/mo
Est. payment
Explore your selling options
Work with a Zillow partner agent
Leverage their expertise and Zillow's premium Showcase listings to get your home seen by more buyers.
Get startedList with your own agent
Get your home in front of millions of buyers by listing it on Zillow.
Learn how to do itSell it yourself
Take full control of how buyers see your home on Zillow by listing For Sale by Owner (FSBO).
List your homeWhat's special
Sparkling pool and spaRv parkingCozy fireplaceTwo-car garageOpen kitchenAbundant natural lightTile flooring
Zillow last checked:
Listing updated:
Listed by:
Jeff Stearman DRE #00932282 949-412-5333,
Keller Williams OC Coastal Realty,
Chris Bridge DRE #01961955,
Keller Williams OC Coastal Realty
Bought with:
Gregory Young, DRE #01054667
RE/MAX MASTERS REALTY
Source: CRMLS,MLS#: OC25214392 Originating MLS: California Regional MLS
Originating MLS: California Regional MLSFacts & features
Interior
Bedrooms & bathrooms
- Bedrooms: 4
- Bathrooms: 2
- Full bathrooms: 1
- 3/4 bathrooms: 1
- Main level bathrooms: 2
- Main level bedrooms: 4
Rooms
- Room types: Attic, Bedroom, Converted Bedroom, Entry/Foyer, Family Room, Kitchen, Laundry, Living Room, Primary Bedroom, Other
Primary bedroom
- Features: Main Level Primary
Bedroom
- Features: All Bedrooms Down
Bedroom
- Features: Bedroom on Main Level
Bathroom
- Features: Bathtub, Separate Shower, Tile Counters, Tub Shower
Kitchen
- Features: Laminate Counters
Heating
- Central, Fireplace(s)
Cooling
- Central Air
Appliances
- Included: Dishwasher, Electric Range, Freezer, Refrigerator, Dryer, Washer
- Laundry: Washer Hookup, Inside
Features
- Ceiling Fan(s), High Ceilings, All Bedrooms Down, Attic, Bedroom on Main Level, Main Level Primary
- Flooring: Carpet, Tile
- Doors: Panel Doors, Sliding Doors
- Has fireplace: Yes
- Fireplace features: Gas, Gas Starter, Living Room
- Common walls with other units/homes: No Common Walls
Interior area
- Total interior livable area: 1,635 sqft
Property
Parking
- Total spaces: 4
- Parking features: Concrete, Direct Access, Driveway, Garage, RV Access/Parking
- Attached garage spaces: 2
- Uncovered spaces: 2
Features
- Levels: One
- Stories: 1
- Entry location: Front
- Patio & porch: Concrete, Covered, Patio
- Has private pool: Yes
- Pool features: In Ground, Private
- Has spa: Yes
- Spa features: In Ground, Private
- Fencing: Wood
- Has view: Yes
- View description: None
Lot
- Size: 8,163 Square Feet
- Features: Back Yard, Front Yard, Garden, Sprinkler System, Yard
Details
- Parcel number: 8395033043
- Special conditions: Standard
Construction
Type & style
- Home type: SingleFamily
- Architectural style: Ranch
- Property subtype: Single Family Residence
Materials
- Stucco
- Foundation: Slab
- Roof: Shingle
Condition
- New construction: No
- Year built: 1974
Utilities & green energy
- Sewer: Public Sewer
- Water: Public
- Utilities for property: Electricity Connected, Phone Connected, Sewer Connected, Water Connected
Community & HOA
Community
- Features: Curbs, Golf, Gutter(s), Suburban, Sidewalks
- Security: Carbon Monoxide Detector(s), Smoke Detector(s)
Location
- Region: San Dimas
Financial & listing details
- Price per square foot: $560/sqft
- Tax assessed value: $915,000
- Date on market: 9/18/2025
- Cumulative days on market: 35 days
- Listing terms: Cash,Cash to New Loan
- Inclusions: Washer, Dryer, Refrigerator, Stove, Dishwasher
- Road surface type: Paved
Price history
| Date | Event | Price |
|---|---|---|
| 11/19/2025 | Sold | $915,000-0.4%$560/sqft |
Source:  CRMLS #OC25214392 Report a problem CRMLS #OC25214392 Report a problem | ||
| 10/23/2025 | Contingent | $919,000$562/sqft |
Source: CRMLS #OC25214392 Report a problem | ||
| 9/18/2025 | Listed for sale | $919,000+279.8%$562/sqft |
Source: CRMLS #OC25214392 Report a problem | ||
| 4/22/1999 | Sold | $242,000$148/sqft |
Source: Public Record Report a problem | ||
Public tax history
| Year | Property taxes | Tax assessment |
|---|---|---|
| 2026 | -- | $915,000 +141.2% |
| 2025 | $5,089 +5.8% | $379,361 +2% |
| 2024 | $4,809 +2.4% | $371,923 +2% |
| 2023 | $4,694 +1.3% | $364,632 +2% |
| 2022 | $4,632 +1.7% | $357,483 +2% |
| 2021 | $4,556 +1.1% | $350,474 +1% |
| 2020 | $4,507 | $346,881 +2% |
| 2019 | $4,507 +8.1% | $340,081 +2% |
| 2018 | $4,171 | $333,414 +2% |
| 2017 | $4,171 +1.5% | $326,878 +2% |
| 2016 | $4,108 +3.3% | $320,470 +1.5% |
| 2015 | $3,977 +0.6% | $315,657 +2% |
| 2014 | $3,954 | $309,475 +2.5% |
| 2012 | -- | $302,037 +2% |
| 2011 | -- | $296,115 +0.8% |
| 2010 | -- | $293,902 -0.2% |
| 2009 | -- | $294,602 +2% |
| 2008 | -- | $288,827 +2% |
| 2007 | -- | $283,164 +2% |
| 2006 | -- | $277,613 |
| 2005 | -- | $277,613 +4% |
| 2004 | -- | $266,834 +1.9% |
| 2003 | -- | $261,945 +2% |
| 2002 | -- | $256,810 +4% |
| 2000 | -- | $246,840 |
Find assessor info on the county website
Neighborhood: 91773
Nearby homes
- $925,0003 bd2 ba1.4k sqft1652 Calle Miradero, San Dimas, CA 91773Sold
- $932,0003 bd2 ba1.4k sqft1640 Calle Miradero, San Dimas, CA 91773Off Market
- $858,2002 bd2 ba1.2k sqft1649 Avenida Loma Vis, San Dimas, CA 91773Off Market

- $914,7003 bd2 ba1.4k sqft1655 Avenida Loma Vis, San Dimas, CA 91773Off Market
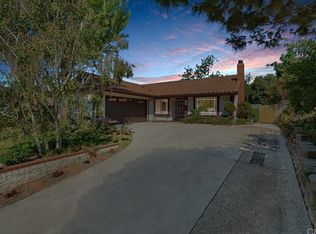
- $875,0002 bd2 ba1.2k sqft1643 Avenida Loma Vis, San Dimas, CA 91773Sold
- $981,3004 bd2 ba1.6k sqft1634 Calle Miradero, San Dimas, CA 91773Off Market
- $789,7002 bd2 ba1.2k sqft1711 Avenida Monte Vis, San Dimas, CA 91773Off Market
- $881,7003 bd2 ba1.4k sqft1717 Avenida Monte Vis, San Dimas, CA 91773Off Market
Nearby schools
GreatSchools rating
- 6/10Badillo Elementary SchoolGrades: K-6Distance: 0.9 mi
- 8/10Royal Oak Middle SchoolGrades: 7-8Distance: 1.4 mi
- 7/10Charter Oak High SchoolGrades: 9-12Distance: 1.6 mi
Get a cash offer in 3 minutes
Find out how much your home could sell for in as little as 3 minutes with a no-obligation cash offer.
Estimated market value
$1,107,000
Get a cash offer in 3 minutes
Find out how much your home could sell for in as little as 3 minutes with a no-obligation cash offer.
Estimated market value
$1,107,000
- California
- Los Angeles County
- San Dimas
- 91773
- 1646 Calle Miradero
Nearby cities
Nearby zip codes
Other San Dimas Topics
