Discover the allure of 1646 Cascina Court, a hidden gem in the vibrant heart of South Livermore. The newly improved price for this stunning single-story home spans 3,023 square feet, offering four spacious bedrooms, three luxurious bathrooms, and a versatile office space makes it an amazing value. Experience a blend of luxury and warmth, highlighted by 10-foot ceilings and natural light from the western skies. The gourmet kitchen-family room combo features a large granite island, double oven, gas stove, and sleek butler's pantry, all elegantly illuminated by recessed lighting and chandeliers. The primary suite is a serene retreat with an en suite bath, walk-in closet, and cozy sitting area. Enjoy formal living and dining rooms perfect for hosting gatherings or family dinners. With rich hardwood and tile flooring, crown molding, and a welcoming fireplace, this residence exudes charm. Outside, a private patio with a pergola offers a peaceful spot for relaxation and outdoor dining. The expansive 12,264 square foot lot invites endless outdoor possibilities.
Sold for $2,205,000
Street View
$2,205,000
1646 Cascina Ct, Livermore, CA 94550
4beds
3,023sqft
Residential, Single Family Residence
Built in 2001
0.28 Acres Lot
$2,182,300 Zestimate®
$729/sqft
$5,607 Estimated rent
Home value
$2,182,300
$1.96M - $2.42M
$5,607/mo
Zestimate® history
Owner options
List your home for rent
$5,607/mo
Rent Zestimate®
Find your next renter with Zillow Rental Manager. Plus, with online applications, you can quickly screen prospective tenants – for free.
$5,607/mo
Rent Zestimate®
Refinance and save
$14,034/mo
Est. payment
Refinancing to a lower rate could help reduce your monthly payments and save thousands over the life of the loan.
$14,034/mo
Est. payment
Explore your selling options
Work with a Zillow partner agent
Leverage their expertise and Zillow's premium Showcase listings to get your home seen by more buyers.
Get startedList with your own agent
Get your home in front of millions of buyers by listing it on Zillow.
Learn how to do itSell it yourself
Take full control of how buyers see your home on Zillow by listing For Sale by Owner (FSBO).
List your homeWhat's special
Welcoming fireplaceGourmet kitchen-family room comboEn suite bathVersatile office spaceLarge granite islandNatural lightPrimary suite
Zillow last checked:
Listing updated:
Listed by:
Katherine Couture DRE #01333990 925-525-3380,
Compass
Bought with:
Simran Grewal, DRE #02199204
Compass
Source: Bay East AOR,MLS#: 41101879
Facts & features
Interior
Bedrooms & bathrooms
- Bedrooms: 4
- Bathrooms: 3
- Full bathrooms: 3
Rooms
- Room types: 4 Bedrooms, 3 Baths, Primary Bedrm Suite - 1, Main Entry, Office, Dining Room, Eat-In Kitchen, Primary Bathroom, Primary Bedroom
Kitchen
- Features: 220 Volt Outlet, Stone Counters, Dishwasher, Double Oven, Eat-in Kitchen, Gas Range/Cooktop, Kitchen Island, Microwave, Oven Built-in, Pantry, Refrigerator, Self-Cleaning Oven
Heating
- Zoned
Cooling
- Central Air
Appliances
- Included: Dishwasher, Double Oven, Gas Range, Microwave, Oven, Refrigerator, Self Cleaning Oven, Water Softener, Dryer, Washer
- Laundry: Laundry Room, Common Area
Features
- Formal Dining Room, Pantry
- Flooring: Tile, Wood
- Number of fireplaces: 2
- Fireplace features: Family Room, Gas Starter, Living Room
Interior area
- Total structure area: 3,023
- Total interior livable area: 3,023 sqft
Property
Parking
- Total spaces: 3
- Parking features: Attached, Garage Door Opener
- Garage spaces: 3
Features
- Levels: One
- Stories: 1
- Patio & porch: Terrace, Covered
- Pool features: None
- Fencing: Fenced
Lot
- Size: 0.28 Acres
- Features: Corner Lot, Cul-De-Sac, Back Yard, Front Yard
Details
- Parcel number: 992871
- Special conditions: Standard
- Other equipment: Irrigation Equipment
Construction
Type & style
- Home type: SingleFamily
- Architectural style: Mediterranean
- Property subtype: Residential, Single Family Residence
Materials
- Stucco
- Roof: Tile
Condition
- Existing
- New construction: No
- Year built: 2001
Details
- Warranty included: Yes
Utilities & green energy
- Electric: No Solar, 220 Volts in Kitchen, 220 Volts in Laundry
Community & HOA
Community
- Security: Fire Alarm, Fire Sprinkler System, Carbon Monoxide Detector(s), Double Strapped Water Heater
- Subdivision: Prima
HOA
- Has HOA: No
Location
- Region: Livermore
Financial & listing details
- Price per square foot: $729/sqft
- Tax assessed value: $1,455,727
- Price range: $2.2M - $2.2M
- Date on market: 6/18/2025
- Listing agreement: Excl Right
- Listing terms: Cash,Conventional,Other
- Electric utility on property: Yes
Price history
| Date | Event | Price |
|---|---|---|
| 8/28/2025 | Sold | $2,205,000-0.6%$729/sqft |
Source:  Bay East AOR #41101879 Report a problem Bay East AOR #41101879 Report a problem | ||
| 8/1/2025 | Pending sale | $2,219,099$734/sqft |
Source: Bay East AOR #41101879 Report a problem | ||
| 7/21/2025 | Price change | $2,219,099-1.3%$734/sqft |
Source: Bay East AOR #41101879 Report a problem | ||
| 6/13/2025 | Price change | $2,248,000-2.2%$744/sqft |
Source:  bridgeMLS/CCAR/Bay East AOR #41092786 Report a problem bridgeMLS/CCAR/Bay East AOR #41092786 Report a problem | ||
| 5/8/2025 | Price change | $2,298,000-3.6%$760/sqft |
Source: bridgeMLS/CCAR/Bay East AOR #41092786 Report a problem | ||
| 4/18/2025 | Listed for sale | $2,385,000+82.8%$789/sqft |
Source: bridgeMLS/CCAR/Bay East AOR #41092786 Report a problem | ||
| 8/17/2018 | Sold | $1,305,000-3.3%$432/sqft |
Source: Bay East AOR #40825700 Report a problem | ||
| 6/26/2018 | Pending sale | $1,350,000$447/sqft |
Source: Wayside Park Realty #40825700 Report a problem | ||
| 6/12/2018 | Listed for sale | $1,350,000+77.4%$447/sqft |
Source: Wayside Park Realty #40825700 Report a problem | ||
| 2/4/2002 | Sold | $761,000$252/sqft |
Source: Public Record Report a problem | ||
Public tax history
| Year | Property taxes | Tax assessment |
|---|---|---|
| 2025 | -- | $1,455,727 +2% |
| 2024 | $17,667 +1.3% | $1,427,186 +2% |
| 2023 | $17,434 +1.3% | $1,399,207 +2% |
| 2022 | $17,203 +2% | $1,371,776 +2% |
| 2021 | $16,874 +2.9% | $1,344,880 +1% |
| 2020 | $16,397 -0.6% | $1,331,100 +2% |
| 2019 | $16,500 +34.3% | $1,305,000 +32.2% |
| 2018 | $12,289 | $987,478 +2% |
| 2017 | $12,289 +3.6% | $968,122 +2% |
| 2016 | $11,866 +8% | $949,144 +1.5% |
| 2015 | $10,990 | $934,891 +2% |
| 2014 | $10,990 | $916,583 +18% |
| 2013 | -- | $777,000 -4.7% |
| 2012 | -- | $815,000 -0.6% |
| 2011 | -- | $820,000 +6.9% |
| 2010 | -- | $767,000 -9.4% |
| 2009 | -- | $847,000 -1% |
| 2008 | -- | $855,430 +2% |
| 2007 | -- | $838,660 +2% |
| 2006 | -- | $822,215 +2% |
| 2005 | -- | $806,098 +2% |
| 2004 | -- | $790,294 +1.9% |
| 2003 | -- | $775,812 +69.1% |
| 2002 | -- | $458,669 +204.8% |
| 2001 | $1,814 | $150,460 |
Find assessor info on the county website
Neighborhood: 94550
Nearby homes
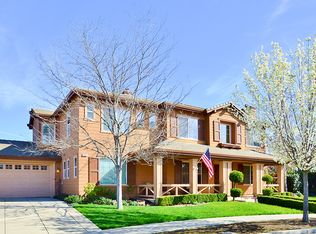
- $2,676,0005 bd4 ba4.3k sqft1660 Cascina Ct, Livermore, CA 94550Off Market
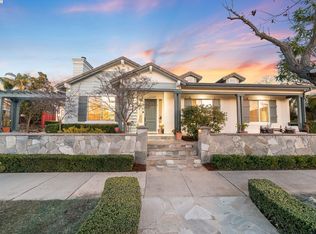
- $2,437,9004 bd3 ba2.9k sqft293 Acorn Pl, Livermore, CA 94550Off Market
- $2,380,0004 bd3 ba3k sqft282 Prato Way, Livermore, CA 94550Sold
- $2,436,3005 bd5 ba4.1k sqft1633 Cascina Ct, Livermore, CA 94550Off Market
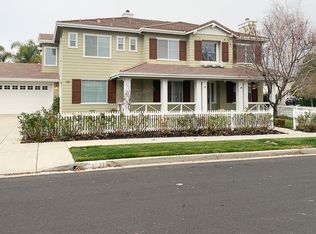
- $2,517,3005 bd2 ba3.7k sqft1821 Klondike Rd, Livermore, CA 94550Off Market
- $2,387,4006 bd4 ba3.5k sqft1655 Cascina Ct, Livermore, CA 94550Off Market
- $2,775,6005 bd5 ba4.1k sqft156 Campo Ct, Livermore, CA 94550Off Market
- $2,065,9004 bd3 ba2.9k sqft286 Acorn Pl, Livermore, CA 94550Off Market
Nearby schools
GreatSchools rating
- 10/10Emma C. Smith Elementary SchoolGrades: K-5Distance: 0.6 mi
- 7/10William Mendenhall Middle SchoolGrades: 6-8Distance: 0.5 mi
- 9/10Granada High SchoolGrades: 9-12Distance: 1.4 mi
Get a cash offer in 3 minutes
Find out how much your home could sell for in as little as 3 minutes with a no-obligation cash offer.
Estimated market value
$2,182,300
Get a cash offer in 3 minutes
Find out how much your home could sell for in as little as 3 minutes with a no-obligation cash offer.
Estimated market value
$2,182,300
- California
- Alameda County
- Livermore
- 94550
- 1646 Cascina Ct
Nearby cities
Nearby zip codes
Other Livermore Topics
