Experience the quintessential Florida lifestyle in this beautifully appointed 4-bedroom, 3-bathroom pool home, perfectly situated in the neighborhood community of the Hammocks of Palm Harbor—just minutes from the sparkling Gulf and some of Florida’s most pristine beaches. Whether you envision mornings walking along the shoreline, afternoons exploring vibrant coastal towns, or evenings by the pool under a painted sunset sky, this home offers the ideal setting for it all. From the moment you enter, you’ll be welcomed by an airy, open floor plan bathed in natural light, designed for effortless indoor-outdoor living. At the heart of the home, a 360-square-foot climate-controlled sunroom—separate from the listed heated square footage—provides a versatile retreat for year-round enjoyment. This inviting space connects seamlessly to the main living areas and overlooks your private screened lanai and sparkling saltwater pool. The private primary suite features dual walk-in closets and french doors that open to the sunroom and en-suite bathroom with dual sinks and a door from the bathroom to the pool area creating a peaceful transition between spaces and convenient pool bath. The second bedroom offers remarkable flexibility as a junior suite, complete with its own ensuite bath, walk-in closet, and matching French doors to the sunroom, making it perfect for multi-generational living or hosting guests in style. The 3 bedroom offers ample space and a walk in closet with an additional 4th bedroom across from the 3rd full bath. Every detail of this home has been thoughtfully updated for comfort and peace of mind. MAJOR IMPROVEMENTS in 2021 include a new roof, main house A/C, new hot water heater and luxury vinyl plank flooring, and a new salt water pool system, Fully remodeled bathrooms were completed in 2021 or later. Fresh exterior paint in 2025 enhances curb appeal, while the pool—resurfaced in 2015 with a durable Gulfstream finish and paired with a 2020 pool pump—shines as the centerpiece of your private backyard oasis. The FULLY FENCED yard also features a storage shed, and an exterior deck offering both functionality and privacy. Situated less than two miles from the charm and energy of downtown Palm Harbor, you’ll have quick access to locally loved restaurants, boutique shopping, marinas, and community events. Just a short drive away are Crystal Beach Pier, Honeymoon Island State Park, and the sandy stretches of North Beach, while top attractions like Clearwater Marine Aquarium, Busch Gardens, and The Dali Museum are all within easy reach. Two international airports—St. Pete–Clearwater and Tampa—offer convenient travel options. Whether you’re seeking a primary residence, seasonal escape, investment or high-demand short-term rental, this fully furnished home delivers exceptional flexibility. With an optional HOA, a location safely outside the flood zone, and a track record of staying dry even through the last hurricane season, it’s more than a home—it’s a worry-free slice of Gulf Coast paradise ready to be enjoyed from day one.
Sold for $607,000
$607,000
1646 CASTLEWOOD LANE, PALM HARBOR, FL 34683
4beds
1,953sqft
Single Family Residence
Built in 1985
9,470 Square Feet Lot
$597,200 Zestimate®
$311/sqft
$3,749 Estimated rent
Home value
$597,200
$543,000 - $657,000
$3,749/mo
Zestimate® history
Owner options
List your home for rent
$3,749/mo
Rent Zestimate®
Find your next renter with Zillow Rental Manager. Plus, with online applications, you can quickly screen prospective tenants – for free.
$3,749/mo
Rent Zestimate®
Refinance and save
$4,171/mo
Est. payment
Refinancing to a lower rate could help reduce your monthly payments and save thousands over the life of the loan.
$4,171/mo
Est. payment
Explore your selling options
Work with a Zillow partner agent
Leverage their expertise and Zillow's premium Showcase listings to get your home seen by more buyers.
Get startedList with your own agent
Get your home in front of millions of buyers by listing it on Zillow.
Learn how to do itSell it yourself
Take full control of how buyers see your home on Zillow by listing For Sale by Owner (FSBO).
List your homeWhat's special
Fully fenced yardPrivate screened lanaiEn-suite bathroomClimate-controlled sunroomSparkling saltwater poolExterior deckPrivate backyard oasis
Zillow last checked:
Listing updated:
Listed by:
Elizabeth Finlay 813-994-4422,
KELLER WILLIAMS RLTY NEW TAMPA 813-994-4422,
Kathryn Longell 813-421-3531,
KELLER WILLIAMS RLTY NEW TAMPA
Bought with:
William Roberts, III, 3247722
RE/MAX REALTEC GROUP INC
Source: Stellar MLS,MLS#: TB8417911 Originating MLS: Suncoast Tampa
Originating MLS: Suncoast Tampa
Facts & features
Interior
Bedrooms & bathrooms
- Bedrooms: 4
- Bathrooms: 3
- Full bathrooms: 3
Rooms
- Room types: Florida Room, Great Room
Primary bedroom
- Features: En Suite Bathroom, Walk-In Closet(s)
- Level: First
- Area: 256 Square Feet
- Dimensions: 16x16
Bedroom 2
- Features: En Suite Bathroom, Walk-In Closet(s)
- Level: First
Bedroom 3
- Features: Walk-In Closet(s)
- Level: First
Bedroom 4
- Features: Built-in Closet
- Level: First
Kitchen
- Level: First
- Area: 120 Square Feet
- Dimensions: 12x10
Living room
- Level: First
- Area: 220 Square Feet
- Dimensions: 20x11
Heating
- Central
Cooling
- Central Air
Appliances
- Included: Dishwasher, Dryer, Electric Water Heater, Microwave, Range, Refrigerator, Washer
- Laundry: In Garage
Features
- Ceiling Fan(s), Eating Space In Kitchen, High Ceilings, Open Floorplan, Primary Bedroom Main Floor, Walk-In Closet(s)
- Flooring: Carpet, Luxury Vinyl
- Windows: Blinds, Window Treatments
- Has fireplace: No
- Furnished: Yes
Interior area
- Total structure area: 2,762
- Total interior livable area: 1,953 sqft
Property
Parking
- Total spaces: 2
- Parking features: Driveway, Garage Door Opener
- Attached garage spaces: 2
- Has uncovered spaces: Yes
Features
- Levels: One
- Stories: 1
- Patio & porch: Covered, Deck, Enclosed, Screened
- Exterior features: Irrigation System, Sidewalk, Storage
- Has private pool: Yes
- Pool features: Gunite, In Ground, Salt Water, Screen Enclosure
- Fencing: Fenced
Lot
- Size: 9,470 Square Feet
- Features: Sidewalk
Details
- Additional structures: Shed(s)
- Parcel number: 122815353670000910
- Zoning: R-1
- Special conditions: None
Construction
Type & style
- Home type: SingleFamily
- Property subtype: Single Family Residence
Materials
- Block, Stucco, Wood Frame
- Foundation: Slab
- Roof: Shingle
Condition
- New construction: No
- Year built: 1985
Utilities & green energy
- Sewer: Public Sewer
- Water: Public
- Utilities for property: BB/HS Internet Available
Community & HOA
Community
- Features: Sidewalks
- Security: Smoke Detector(s)
- Pet fee: $0 monthly
- Subdivision: HAMMOCKS THE UNIT III
HOA
- Has HOA: Yes
- HOA fee: $6 monthly
Location
- Region: Palm Harbor
Financial & listing details
- Price per square foot: $311/sqft
- Tax assessed value: $490,928
- Annual tax amount: $8,523
- Date on market: 8/21/2025
- Cumulative days on market: 17 days
- Listing terms: Cash,Conventional,FHA,VA Loan
- Ownership: Fee Simple
- Total actual rent: 0
- Road surface type: Asphalt
Price history
| Date | Event | Price |
|---|---|---|
| 10/9/2025 | Sold | $607,000-4.4%$311/sqft |
Source:  Stellar MLS #TB8417911 Report a problem Stellar MLS #TB8417911 Report a problem | ||
| 9/9/2025 | Pending sale | $634,900$325/sqft |
Source: Stellar MLS #TB8417911 Report a problem | ||
| 8/21/2025 | Listed for sale | $634,900+29.6%$325/sqft |
Source: Stellar MLS #TB8417911 Report a problem | ||
| 7/30/2024 | Listing removed | $489,900+7.1%$251/sqft |
Source: Stellar MLS #U8121870 Report a problem | ||
| 8/9/2021 | Sold | $457,500-6.6%$234/sqft |
Source: Public Record Report a problem | ||
| 6/29/2021 | Pending sale | $489,900$251/sqft |
Source: Stellar MLS #U8121870 Report a problem | ||
| 6/22/2021 | Listed for sale | $489,900$251/sqft |
Source: Stellar MLS #U8121870 Report a problem | ||
| 6/17/2021 | Pending sale | $489,900$251/sqft |
Source: Stellar MLS #U8121870 Report a problem | ||
| 6/11/2021 | Price change | $489,900-2%$251/sqft |
Source: Stellar MLS #U8121870 Report a problem | ||
| 5/27/2021 | Listed for sale | $499,900-2.9%$256/sqft |
Source: Stellar MLS #U8121870 Report a problem | ||
| 5/17/2021 | Listing removed | -- |
Source: Stellar MLS #U8121870 Report a problem | ||
| 5/1/2021 | Pending sale | $515,000$264/sqft |
Source: Stellar MLS #U8121870 Report a problem | ||
| 5/1/2021 | Listed for sale | $515,000$264/sqft |
Source: Stellar MLS #U8121870 Report a problem | ||
Public tax history
| Year | Property taxes | Tax assessment |
|---|---|---|
| 2025 | $9,064 +6.4% | $490,928 +4.5% |
| 2024 | $8,523 +7.4% | $469,818 +10% |
| 2023 | $7,939 +10.1% | $427,107 +10% |
| 2022 | $7,209 +15.1% | $388,279 +22% |
| 2021 | $6,263 +9.3% | $318,133 +10% |
| 2020 | $5,727 +110.8% | $289,212 +67.4% |
| 2019 | $2,717 | $172,747 +1.9% |
| 2018 | $2,717 | $169,526 |
Find assessor info on the county website
Neighborhood: 34683
Nearby homes
- $481,8003 bd2 ba1.3k sqft1634 Castlewood Ln, Palm Harbor, FL 34683Off Market
- $487,800-- bd2 ba1.7k sqft1658 Castlewood Ln, Palm Harbor, FL 34683Off Market
- $535,600-- bd2 ba1.4k sqft552 Hammock Dr, Palm Harbor, FL 34683Off Market
- $525,0003 bd2 ba1.8k sqft556 Hammock Dr, Palm Harbor, FL 34683Sold
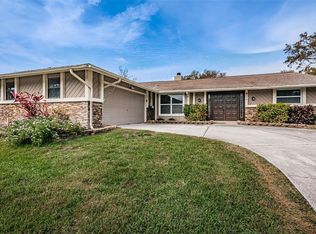
- $478,300-- bd2 ba1.3k sqft548 Hammock Dr, Palm Harbor, FL 34683Off Market
- $519,800-- bd2 ba1.8k sqft1670 Castlewood Ln, Palm Harbor, FL 34683Off Market
- $543,2003 bd2 ba1.8k sqft1647 Castlewood Ln, Palm Harbor, FL 34683Off Market
- $534,1004 bd2 ba2k sqft1659 Castlewood Ln, Palm Harbor, FL 34683Off Market
Nearby schools
GreatSchools rating
- 10/10Ozona Elementary SchoolGrades: PK-5Distance: 1.1 mi
- 5/10Palm Harbor Middle SchoolGrades: 6-8Distance: 0.4 mi
- 8/10Palm Harbor University High SchoolGrades: 9-12Distance: 1.7 mi
Get a cash offer in 3 minutes
Find out how much your home could sell for in as little as 3 minutes with a no-obligation cash offer.
Estimated market value
$597,200
Get a cash offer in 3 minutes
Find out how much your home could sell for in as little as 3 minutes with a no-obligation cash offer.
Estimated market value
$597,200
- Florida
- Pinellas County
- Palm Harbor
- 34683
- 1646 CASTLEWOOD LANE
Nearby cities
Nearby zip codes
Other Palm Harbor Topics
