PRICE ADJUSTMENT AND LENDER INCENTIVES OFFERED! Discover your new sanctuary in a new Meritage home in the beautiful Poudre Heights neighborhood. The home and this community has a fantastic mix of all the things that make Northern Colorado great - awesome neighborhood park w/ basketball courts, pickleball lines, baseball/softball field, horseshoe pits, & park equipment. Trail access connects you to the Poudre River Trail complex, Eastman Park, Treasure Island Demonstration Garden, Water Valley golf, Raindance golf, Hoedown Hill, local community gardens, shopping, dining and so much more all surround this new home community. Move into this great new home and find a spacious main floor layout with open family room, dining and kitchen concept plus a main floor bedroom & full bath & a flex room. Upstairs you'll enjoy a large primary bedroom with spacious bathroom and huge walk-in closet. Two more bedrooms plus a loft completes the package. Full unfinished basement, 3-car tandem garage, sizable backyard backing to neighborhood green space. Thoughtful and economically impactful energy features throughout the home - spray foam insulation, HERS rated, high efficiently furnace & AC, full stainless steel appliance package w/ gas range, washer & dryer, full house blinds, garage door opener - the package is complete - it just needs you! *Photos are of a previously built model, some finishes are different in 1646 Colorado River Dr. Actual property has white shaker cabinets, white quartz counter tops and slightly lighter flooring.
Sold for $614,990
$614,990
1646 Colorado River Dr, Windsor, CO 80550
4beds
4,133sqft
Single Family Residence
Built in 2024
6,135 Square Feet Lot
$607,900 Zestimate®
$149/sqft
$3,782 Estimated rent
Home value
$607,900
$571,000 - $644,000
$3,782/mo
Zestimate® history
Owner options
List your home for rent
$3,782/mo
Rent Zestimate®
Find your next renter with Zillow Rental Manager. Plus, with online applications, you can quickly screen prospective tenants – for free.
$3,782/mo
Rent Zestimate®
Refinance and save
$3,672/mo
Est. payment
Refinancing to a lower rate could help reduce your monthly payments and save thousands over the life of the loan.
$3,672/mo
Est. payment
Explore your selling options
Work with a Zillow partner agent
Leverage their expertise and Zillow's premium Showcase listings to get your home seen by more buyers.
Get startedList with your own agent
Get your home in front of millions of buyers by listing it on Zillow.
Learn how to do itSell it yourself
Take full control of how buyers see your home on Zillow by listing For Sale by Owner (FSBO).
List your homeWhat's special
Zillow last checked:
Listing updated:
Listed by:
Kathy Beck 970-213-8475,
Group Harmony,
Matthew Thompson 970-443-9910,
Group Centerra
Bought with:
Non-IRES Agent
Non-IRES
Source: IRES as distributed by MLS GRID,MLS#: 1019217
Facts & features
Interior
Bedrooms & bathrooms
- Bedrooms: 4
- Bathrooms: 4
- Full bathrooms: 2
- 3/4 bathrooms: 1
- 1/2 bathrooms: 1
- Main level bathrooms: 2
Rooms
- Room types: Loft
Primary bedroom
- Description: Carpet
- Features: 3/4 Primary Bath
- Level: Upper
- Area: 240 Square Feet
- Dimensions: 16 x 15
Bedroom 2
- Description: Carpet
- Level: Upper
- Area: 154 Square Feet
- Dimensions: 11 x 14
Bedroom 3
- Description: Carpet
- Level: Upper
- Area: 144 Square Feet
- Dimensions: 12 x 12
Bedroom 4
- Description: Carpet
- Level: Main
- Area: 130 Square Feet
- Dimensions: 13 x 10
Dining room
- Description: Composite
- Level: Main
- Area: 180 Square Feet
- Dimensions: 10 x 18
Great room
- Description: Composite
- Level: Main
- Area: 300 Square Feet
- Dimensions: 15 x 20
Kitchen
- Description: Composite
- Level: Main
- Area: 143 Square Feet
- Dimensions: 13 x 11
Laundry
- Description: Composite
- Level: Upper
- Area: 99 Square Feet
- Dimensions: 9 x 11
Recreation room
- Description: Carpet
- Level: Upper
- Area: 221 Square Feet
- Dimensions: 13 x 17
Study
- Description: Carpet
- Level: Main
- Area: 144 Square Feet
- Dimensions: 12 x 12
Heating
- Forced Air
Cooling
- Central Air
Appliances
- Included: Gas Range, Self Cleaning Oven, Dishwasher, Refrigerator, Washer, Dryer, Microwave, Disposal
- Laundry: Washer/Dryer Hookup
Features
- Eat-in Kitchen, Open Floorplan, Pantry, Walk-In Closet(s), Kitchen Island
- Windows: Window Coverings
- Basement: Full,Unfinished,Built-In Radon,Sump Pump
- Has fireplace: No
- Fireplace features: None
Interior area
- Total structure area: 2,776
- Total interior livable area: 4,133 sqft
- Finished area above ground: 2,776
Property
Parking
- Total spaces: 3
- Parking features: Garage Door Opener, Attached, Tandem
- Attached garage spaces: 3
- Details: Attached
Features
- Levels: Two
- Stories: 2
- Exterior features: Sprinkler System
Lot
- Size: 6,135 Square Feet
- Features: Sidewalks
Details
- Parcel number: R8966245
- Zoning: RES
- Special conditions: Builder
Construction
Type & style
- Home type: SingleFamily
- Architectural style: Contemporary
- Property subtype: Single Family Residence
Materials
- Frame, Stone, Composition
- Roof: Composition
Condition
- New construction: Yes
- Year built: 2024
Details
- Builder model: Jackson
- Builder name: Meritage
Utilities & green energy
- Electric: Xcel, Photovoltaics Third-Party Owned, Photovoltaics Seller Owned
- Gas: Xcel
- Sewer: Public Sewer
- Water: City
- Utilities for property: Natural Gas Available, Electricity Available, Cable Available, Satellite Avail, High Speed Avail
Green energy
- Energy efficient items: Windows, High Efficiency Furnace, Energy Survey Complete, Thermostat, Energy Rated
Community & HOA
Community
- Features: Park
- Security: Fire Alarm
- Subdivision: Poudre Heights
HOA
- Has HOA: Yes
- Services included: Management
- HOA fee: $95 monthly
- HOA name: Poudre Heights Valley
- HOA phone: 970-484-0101
Location
- Region: Windsor
Financial & listing details
- Price per square foot: $149/sqft
- Date on market: 6/26/2026
- Listing terms: Cash,Conventional,FHA,VA Loan
- Electric utility on property: Yes
- Road surface type: Asphalt
Price history
| Date | Event | Price |
|---|---|---|
| 5/15/2025 | Sold | $614,990+2.5%$149/sqft |
Source:  IRES as distributed by MLS GRID #1019217 Report a problem IRES as distributed by MLS GRID #1019217 Report a problem | ||
| 1/17/2025 | Price change | $599,990-0.8%$145/sqft |
Source: IRES as distributed by MLS GRID #1019217 Report a problem | ||
| 11/7/2024 | Price change | $604,990-4%$146/sqft |
Source: IRES as distributed by MLS GRID #1019217 Report a problem | ||
| 11/4/2024 | Price change | $629,990+0.8%$152/sqft |
Source: IRES as distributed by MLS GRID #1019217 Report a problem | ||
| 9/24/2024 | Listed for sale | $624,990$151/sqft |
Source: IRES as distributed by MLS GRID #1019217 Report a problem | ||
Public tax history
Tax history is unavailable.
Neighborhood: 80550
Nearby homes
- $151-- bd-- ba-- sqft1640 Colorado River Dr, Windsor, CO 80550Off Market
- $524,9903 bd2 ba1.6k sqft1650 Colorado River Dr, Windsor, CO 80550Sold
- $524,9903 bd2 ba2.7k sqft1650 Colorado River Dr, Windsor, CO 80550Sold
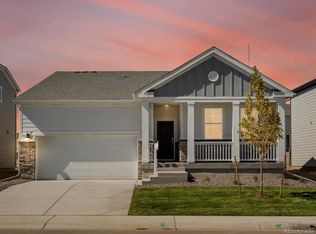
- $625,0004 bd3 ba3.8k sqft1642 Colorado River Dr, Windsor, CO 80550For Sale

- $551,2004 bd3 ba2.7k sqft1638 Colorado River Dr, Windsor, CO 80550Off Market
- $578,9804 bd3 ba3.4k sqft1654 Colorado River Dr, Windsor, CO 80550Sold
- $556,9904 bd3 ba3.7k sqft1653 Rumley Creek Dr, Windsor, CO 80550Sold
- $560,0003 bd2 ba3.6k sqft1659 Rumley Creek Dr, Windsor, CO 80550Sold
Nearby schools
GreatSchools rating
- NAOrchard Hill ElementaryGrades: PK-5Distance: 1.2 mi
- 5/10Windsor Middle SchoolGrades: 6-8Distance: 1.7 mi
- 6/10Windsor High SchoolGrades: 9-12Distance: 1.8 mi
Schools provided by the listing agent
- Elementary: Orchard Hill
- Middle: Windsor
- High: Windsor
Source: IRES as distributed by MLS GRID. This data may not be complete. We recommend contacting the local school district to confirm school assignments for this home.
Get a cash offer in 3 minutes
Find out how much your home could sell for in as little as 3 minutes with a no-obligation cash offer.
Estimated market value
$607,900
Get a cash offer in 3 minutes
Find out how much your home could sell for in as little as 3 minutes with a no-obligation cash offer.
Estimated market value
$607,900
- Colorado
- Weld County
- Windsor
- 80550
- 1646 Colorado River Dr
Nearby cities
Nearby zip codes
Other Windsor Topics
