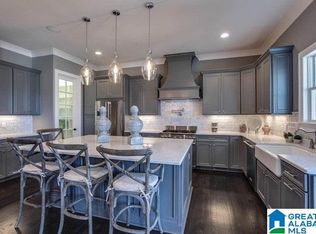
The is the newly designed Richmond Floor Plan with almost 2800 square feet. It is a great family home and now has an added sitting area in the front of the great room. Cooking in this large kitchen with an island is designed to be a pleasant family experience. The master suite is located on the main level and the bath is spectacular with separate vanities with a garden tub located between them with paneled sides and granite tub surround. It also has a separate tiled shower. Upstairs there are three bedrooms, a full bath and loft that offers a private escape on for guests. Amenities include hardwood treads, raised paneled kitchen cabinets with tiled backsplash,hand scraped hardwoods,crown in great room, dining, kitchen and master bedroom.
This property is off market, which means it's not currently listed for sale or rent on Zillow. This may be different from what's available on other websites or public sources.