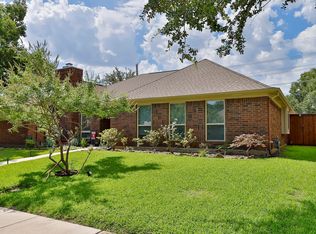
Huge Price Reduction for Quick Sale For Summer End! One Story Home Beautiful completely renovation & updated. It Located at nice Established & Quiet Neighborhood. Approximately 8 minutes to Lewisville Lake & Highland Village. Property Features 3 beds2 Full baths 2 New Car Garage. Open Floor Plan, Large Family Room with Wood Burning. Court Countertop in Kitchen & Sinks. Luxury Vinyl Plan Through out, New Baths & New Shower Tile 18x18, New Bathtub, New Faucet, New Stainless Steel Appliances, Exhausted vent Hood in Kitchen, New Stainless steel Sink in Kitchen area. A lot of Nature Lights Window From Kitchen Dinning area. New Paint through out the interior & exterior. New Roof July 2023, Foundation repaired. New Light Fixtures and Fans. High Ceiling from Entry Way To Family Room. Bright & Shine. Large extra storage & Decking in Backyard. NO HOA
Must See to appreciated.
Sold
Price Unknown
1646 Crosshaven Dr, Lewisville, TX 75077
3beds
1,524sqft
Single Family Residence
Built in 1987
7,797 Square Feet Lot
$343,900 Zestimate®
$--/sqft
$2,326 Estimated rent
Home value
$343,900
$327,000 - $361,000
$2,326/mo
Zestimate® history
Owner options
List your home for rent
$2,326/mo
Rent Zestimate®
Find your next renter with Zillow Rental Manager. Plus, with online applications, you can quickly screen prospective tenants – for free.
$2,326/mo
Rent Zestimate®
Refinance and save
Refinancing to a lower rate could help reduce your monthly payments and save thousands over the life of the loan.
Explore your selling options
Work with a Zillow partner agent
Leverage their expertise and Zillow's premium Showcase listings to get your home seen by more buyers.
Get startedList with your own agent
Get your home in front of millions of buyers by listing it on Zillow.
Learn how to do itSell it yourself
Take full control of how buyers see your home on Zillow by listing For Sale by Owner (FSBO).
List your homeWhat's special
Zillow last checked:
Listing updated:
Listed by:
Jocelyn Do 0649764 972-357-6568,
Avignon Realty 972-792-0004
Bought with:
Omar Silva
Ultima Real Estate
Source: NTREIS,MLS#: 20737498
Facts & features
Interior
Bedrooms & bathrooms
- Bedrooms: 3
- Bathrooms: 2
- Full bathrooms: 2
Primary bedroom
- Features: Dual Sinks, Walk-In Closet(s)
- Level: First
- Dimensions: 12 x 12
Bedroom
- Features: Walk-In Closet(s)
- Level: First
- Dimensions: 10 x 12
Bedroom
- Features: Ceiling Fan(s), Walk-In Closet(s)
- Level: First
- Dimensions: 12 x 10
Family room
- Features: Fireplace
- Level: First
- Dimensions: 14 x 18
Appliances
- Included: Dishwasher, Gas Cooktop
Features
- Open Floorplan, Walk-In Closet(s)
- Flooring: Luxury Vinyl Plank, Tile
- Has basement: No
- Number of fireplaces: 1
- Fireplace features: Wood Burning
Interior area
- Total interior livable area: 1,524 sqft
Property
Parking
- Total spaces: 4
- Parking features: Door-Single
- Attached garage spaces: 2
- Carport spaces: 2
- Covered spaces: 4
Features
- Levels: One
- Stories: 1
- Exterior features: Private Yard
- Pool features: None, Other
- Fencing: Back Yard,Wood
Lot
- Size: 7,797 Square Feet
- Features: Interior Lot, Level
- Residential vegetation: Grassed
Details
- Parcel number: R130125
Construction
Type & style
- Home type: SingleFamily
- Architectural style: Contemporary/Modern,Traditional,Detached
- Property subtype: Single Family Residence
Materials
- Brick
- Foundation: Slab
- Roof: Composition
Condition
- Year built: 1987
Utilities & green energy
- Sewer: Public Sewer
- Water: Public
- Utilities for property: Sewer Available, Water Available
Community & HOA
Community
- Security: Smoke Detector(s)
- Subdivision: Lewisville Valley 6 Sec 1
HOA
- Has HOA: No
Location
- Region: Lewisville
Financial & listing details
- Tax assessed value: $348,446
- Annual tax amount: $5,221
- Date on market: 9/24/2024
- Cumulative days on market: 98 days
- Listing terms: Cash,Conventional
Price history
| Date | Event | Price |
|---|---|---|
| 11/8/2024 | Sold | -- |
Source: NTREIS #20737498 Report a problem | ||
| 10/20/2024 | Contingent | $355,000$233/sqft |
Source: NTREIS #20737498 Report a problem | ||
| 10/3/2024 | Price change | $355,000-2.7%$233/sqft |
Source: NTREIS #20737498 Report a problem | ||
| 9/30/2024 | Listed for sale | $365,000-1.4%$240/sqft |
Source: NTREIS #20737498 Report a problem | ||
| 9/15/2024 | Listing removed | $369,999$243/sqft |
Source: NTREIS #20684247 Report a problem | ||
| 9/11/2024 | Price change | $369,999-2.6%$243/sqft |
Source: NTREIS #20684247 Report a problem | ||
| 8/16/2024 | Listed for sale | $379,999$249/sqft |
Source: NTREIS #20684247 Report a problem | ||
| 8/4/2024 | Listing removed | -- |
Source: NTREIS #20684247 Report a problem | ||
| 7/25/2024 | Listed for sale | $379,999-13.4%$249/sqft |
Source: NTREIS #20684247 Report a problem | ||
| 10/25/2023 | Listing removed | -- |
Source: Zillow Rentals Report a problem | ||
| 10/9/2023 | Price change | $2,500-5.7%$2/sqft |
Source: Zillow Rentals Report a problem | ||
| 8/25/2023 | Listed for rent | $2,650+65.6%$2/sqft |
Source: Zillow Rentals Report a problem | ||
| 8/24/2023 | Listing removed | -- |
Source: NTREIS #20398853 Report a problem | ||
| 8/3/2023 | Listed for sale | $439,000+225.2%$288/sqft |
Source: NTREIS #20398853 Report a problem | ||
| 3/24/2021 | Listing removed | -- |
Source: Owner Report a problem | ||
| 8/18/2019 | Listing removed | $1,600$1/sqft |
Source: Owner Report a problem | ||
| 7/24/2019 | Price change | $1,600+0.3%$1/sqft |
Source: Owner Report a problem | ||
| 7/16/2019 | Listed for rent | $1,595+2.9%$1/sqft |
Source: Owner Report a problem | ||
| 10/7/2017 | Listing removed | $1,550$1/sqft |
Source: Owner Report a problem | ||
| 8/28/2017 | Listed for rent | $1,550$1/sqft |
Source: Owner Report a problem | ||
| 6/1/2013 | Sold | -- |
Source: Agent Provided Report a problem | ||
| 2/9/2013 | Listed for sale | $135,000$89/sqft |
Source: RE/MAX DFW Associates IV #11897758 Report a problem | ||
Public tax history
| Year | Property taxes | Tax assessment |
|---|---|---|
| 2025 | $6,003 +3.2% | $348,446 +3.5% |
| 2024 | $5,816 -1.3% | $336,558 -0.7% |
| 2023 | $5,892 +12.9% | $338,896 +23.2% |
| 2022 | $5,221 +10.9% | $275,128 +16% |
| 2021 | $4,706 +8.5% | $237,091 +10.2% |
| 2020 | $4,337 +3% | $215,196 +2.5% |
| 2019 | $4,213 +23% | $210,000 +15% |
| 2018 | $3,425 +22.2% | $182,541 +10% |
| 2017 | $2,802 | $165,946 +10.6% |
| 2016 | $2,802 -1.8% | $150,000 +8.7% |
| 2015 | $2,853 | $138,000 -1.9% |
| 2014 | $2,853 | $140,702 +4.8% |
| 2013 | $2,853 | $134,236 +1.7% |
| 2012 | -- | $131,929 -7.1% |
| 2011 | -- | $141,949 +2% |
| 2010 | -- | $139,231 +3.7% |
| 2009 | -- | $134,238 +2.6% |
| 2007 | $2,801 -3.8% | $130,847 +1.9% |
| 2006 | $2,911 +1.8% | $128,427 +1.7% |
| 2005 | $2,859 | $126,220 -1.8% |
| 2004 | -- | $128,499 +5.7% |
| 2003 | -- | $121,618 +4.3% |
| 2002 | -- | $116,628 +2.9% |
| 2001 | -- | $113,363 |
Find assessor info on the county website
Neighborhood: Lewisville Valley
Nearby homes
- $--3 bd2 ba1.9k sqft1642 Crosshaven Dr, Lewisville, TX 75077Sold
- $396,400-- bd2 ba2.3k sqft1650 Crosshaven Dr, Lewisville, TX 75077Off Market
- $335,100-- bd2 ba1.5k sqft1638 Crosshaven Dr, Lewisville, TX 75077Off Market
- $371,0003 bd2 ba1.7k sqft1654 Crosshaven Dr, Lewisville, TX 75077Off Market

- $374,8003 bd2 ba2.3k sqft1645 Crosshaven Dr, Lewisville, TX 75077Off Market
- $375,4003 bd2 ba1.9k sqft1641 Crosshaven Dr, Lewisville, TX 75077Off Market
- $363,3003 bd2 ba1.8k sqft1649 Crosshaven Dr, Lewisville, TX 75077Off Market
- $346,8003 bd2 ba1.4k sqft1645 Autumn Breeze Ln, Lewisville, TX 75077Off Market
Nearby schools
GreatSchools rating
- 7/10Valley Ridge Elementary SchoolGrades: PK-5Distance: 0.4 mi
- 2/10Huffines Middle SchoolGrades: 6-8Distance: 0.7 mi
- 3/10Lewisville High SchoolGrades: 9-12Distance: 2 mi
Schools provided by the listing agent
- Elementary: Valley Ridge
- Middle: Huffines
- High: Lewisville
- District: Lewisville ISD
Source: NTREIS. This data may not be complete. We recommend contacting the local school district to confirm school assignments for this home.
Get a cash offer in 3 minutes
Find out how much your home could sell for in as little as 3 minutes with a no-obligation cash offer.
Estimated market value
$343,900
Get a cash offer in 3 minutes
Find out how much your home could sell for in as little as 3 minutes with a no-obligation cash offer.
Estimated market value
$343,900
- Texas
- Denton County
- Lewisville
- 75077
- Lewisville Valley
- 1646 Crosshaven Dr
Nearby cities
Nearby neighborhoods
Nearby zip codes
Other Lewisville Topics
