Skip main navigation
Closed
  • $375,000

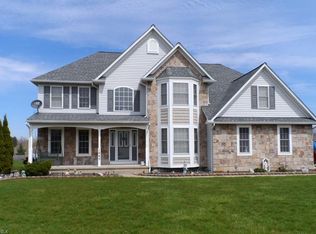
    1646 Dartmouth Ln, Brunswick, OH 44212

    3beds
    2,839sqft
    Single Family Residence
    Built in 2002
    0.28 Acres Lot
    $406,100 Zestimate®
    $132/sqft
    $2,815 Estimated rent

    Home value

    $406,100

    $386,000 - $426,000

    $2,815/mo

    Zestimate® history
    Loading
    Loading...

    Owner options

    List your home for rent

    $2,815/mo

    Rent Zestimate®

    Find your next renter with Zillow Rental Manager. Plus, with online applications, you can quickly screen prospective tenants – for free.

    Learn more

    $2,815/mo

    Rent Zestimate®

    Refinance and save

    $2,407/mo

    Est. payment

    Refinancing to a lower rate could help reduce your monthly payments and save thousands over the life of the loan.

    See today's rates

    $2,407/mo

    Est. payment

    Explore your selling options

    Work with a Zillow partner agent

    Leverage their expertise and Zillow's premium Showcase listings to get your home seen by more buyers.

    Get started

    List with your own agent

    Get your home in front of millions of buyers by listing it on Zillow.

    Learn how to do it

    Sell it yourself

    Take full control of how buyers see your home on Zillow by listing For Sale by Owner (FSBO).

    List your home

    What's special

    Gas fireplaceDecorative ceilingOffice spaceFinished basementBonus roomExtra bedroomMaster suite
    Welcome home to this three-bedroom two full, half-bath colonial with a fenced backyard and finished basement. The first floor offers a generous family room with a gas fireplace: and window seat. The family room leads into the spacious eat-in kitchen with sliding door out to the patio and private backyard. The kitchen features a center island with granite top, stainless steel appliances and a large pantry. The formal dining room has crown molding, chair railing, and a decorative ceiling. It provides the perfect space for entertaining. The second-floor features three bedrooms and two full baths. The master suite boasts vaulted ceilings an en suite bathroom with skylight and soaking tub and a separate shower. The basement has been fully finished and is bright, open, and inviting. It also includes a separate bonus room ideal for an office space, a kid's playroom, or an extra bedroom you decide. You will also notice glass block windows, and plenty of storage space. Call your favorite agent and schedule your private showing today.

    Zillow last checked:

    Listing updated:

    Listed by:

    Karen S Malek Karenmalek62@gmail.com330-635-0384,

    HomeSmart Real Estate Momentum LLC

    Bought with:

    Amy T Mcmahon, 402916

    Howard Hanna

    Source: MLS Now,MLS#: 5088926MLS LogoOriginating MLS: Lake Geauga Area Association of REALTORS

    Facts & features

    Interior

    Bedrooms & bathrooms
    • Bedrooms: 3
    • Bathrooms: 3
    • Full bathrooms: 2
    • 1/2 bathrooms: 1
    • Main level bathrooms: 1
    Primary bedroom
    • Description: Flooring: Wood
    • Level: Second
    • Dimensions: 15 x 12
    Bedroom
    • Description: Flooring: Carpet
    • Level: Second
    • Dimensions: 12 x 11
    Bedroom
    • Description: Flooring: Carpet
    • Level: Second
    • Dimensions: 11 x 10
    Dining room
    • Description: Flooring: Carpet
    • Level: First
    • Dimensions: 11 x 10
    Kitchen
    • Description: Flooring: Ceramic Tile
    • Level: Second
    • Dimensions: 19 x 12
    Laundry
    • Description: Flooring: Ceramic Tile
    • Level: First
    • Dimensions: 11 x 6
    Living room
    • Description: Flooring: Carpet
    • Level: First
    • Dimensions: 25 x 12
    Office
    • Description: Flooring: Carpet
    • Level: Basement
    • Dimensions: 15 x 10
    Recreation
    • Description: Flooring: Carpet
    • Level: Basement
    • Dimensions: 23 x 21
    Heating
    • Forced Air
    Cooling
    • Central Air
    Features
    • Bidet, Entrance Foyer, Eat-in Kitchen, Pantry, Vaulted Ceiling(s), Walk-In Closet(s)
    • Basement: Full,Finished
    • Number of fireplaces: 1
    Interior area
    • Total structure area: 2,839
    • Total interior livable area: 2,839 sqft
    • Finished area above ground: 1,872
    • Finished area below ground: 967

    Property

    Parking
    • Total spaces: 2
    • Parking features: Attached, Garage
    • Attached garage spaces: 2
    Features
    • Levels: Two
    • Stories: 2
    • Patio & porch: Patio, Porch
    • Fencing: Back Yard,Fenced
    Lot
    • Size: 0.28 Acres
    Details
    • Parcel number: 00318D07057

    Construction

    Type & style
    • Home type: SingleFamily
    • Architectural style: Colonial
    • Property subtype: Single Family Residence
    Materials
    • Vinyl Siding
    • Roof: Asphalt,Fiberglass
    Condition
    • Year built: 2002

    Utilities & green energy

    • Sewer: Public Sewer
    • Water: Public

    Community & HOA

    Community
    • Subdivision: Golden Estate
    HOA
    • Has HOA: No
    Location
    • Region: Brunswick

    Financial & listing details

    • Price per square foot: $132/sqft
    • Tax assessed value: $359,510
    • Annual tax amount: $4,468
    • Date on market: 12/6/2024
    • Cumulative days on market: 23 days
    • Listing terms: Cash,Conventional,1031 Exchange,FHA,VA Loan

    Price history

    DateEventPrice
    2/20/2025Sold$375,000-1.3%$132/sqft
    Source: MLS Now #5088926 Report a problem
    12/29/2024Pending sale$380,000$134/sqft
    Source: MLS Now #5088926 Report a problem
    12/6/2024Listed for sale$380,000+35.7%$134/sqft
    Source: MLS Now #5088926 Report a problem
    9/22/2020Sold$280,000+3.7%$99/sqft
    Source: MLS Now #4215807 Report a problem
    8/21/2020Pending sale$269,900$95/sqft
    Source: Russell Real Estate Services #4215807 Report a problem
    8/18/2020Listed for sale$269,900+41.4%$95/sqft
    Source: Russell Real Estate Services #4215807 Report a problem
    3/30/2009Sold$190,920-8.9%$67/sqft
    Source: Public Record Report a problem
    1/16/2009Listed for sale$209,500+7.4%$74/sqft
    Source: Listhub #2506668 Report a problem
    2/24/2003Sold$195,000$69/sqft
    Source: Public Record Report a problem

    Public tax history

    YearProperty taxesTax assessment
    2025$5,743 +22.9%$125,830 +33.2%
    2024$4,673 +4.6%$94,500
    2023$4,467 +1.1%$94,500
    2022$4,420 +42.1%$94,500 +26%
    2021$3,110 $75,010
    2020$3,110 -11.7%$75,010
    2019$3,522 +13.7%$75,010 +19.9%
    2018$3,098 -0.1%$62,580
    2017$3,102 +0.1%$62,580
    2016$3,099 +4.5%$62,580 +8%
    2015$2,966 +0.3%$57,940
    2014$2,957 +2.3%$57,940
    2013$2,891 -1.7%$57,940 -5.6%
    2012$2,940 +1.8%$61,350
    2011$2,888 -0.9%$61,350
    2010$2,915 -2%$61,350 -7.3%
    2009$2,975 -3.4%$66,170
    2008$3,079 -0.1%$66,170
    2007$3,083 +1.9%$66,170 +3%
    2006$3,024 +10.4%$64,260
    2005$2,739 -4.9%$64,260 -1.5%
    2004$2,880 +19.3%$65,260 +5%
    2003$2,413 +305.7%$62,180 +308.3%
    2002$595 +62.5%$15,230
    2001$366 $15,230
    Find assessor info on the county website

    Neighborhood: 44212

    Nearby schools

    GreatSchools rating
    Schools provided by the listing agent
    • District: Brunswick CSD - 5202

    Source: MLS Now. This data may not be complete. We recommend contacting the local school district to confirm school assignments for this home.

    Get a cash offer in 3 minutes
    Find out how much your home could sell for in as little as 3 minutes with a no-obligation cash offer.
    Estimated market value
    $406,100
    Get a cash offer in 3 minutes
    Find out how much your home could sell for in as little as 3 minutes with a no-obligation cash offer.
    Estimated market value
    $406,100