Move-In Ready Split on Highly Desired Wyo Street Boasting a beautiful brick facade, covered front porch with vaulted ceiling, replacement windows, and thoughtful landscaping, the only thing better than this property’s curb appeal is its location! Enjoying a quiet setting on one of Wyomissing’s most desirable streets, this split-level brings convenience, luxury, and character into perfect harmony! Through the welcoming front entry, you’re greeted immediately by the fantastic living room, enhanced by a lovely brick wood-burning fireplace surrounded by built-in shelves and bookcases, hardwood floors, large front window, and crown molding. The hardwood flows through to the elegant dining room, which can elevate any meal thanks to beautiful picture frame molding, crown and chair rail molding, and wood/glass door access to the back deck. An oversized doorway to the kitchen makes hosting easy, as the family chef enjoys awesome granite countertops, tile backsplash, stainless steel appliances, including a built-in gas range, pantry, and space for a table or eat-in island. Two secondary bedrooms enjoy hardwood flooring, while sharing a full hall bathroom with tile flooring, oversized vanity, and tub/shower. The third level Master bedroom is a true retreat, with a soaring vaulted ceiling, hardwood under the lush carpeting, built-in drawers, and a closet with built-in organizers, while the ensuite tile bathroom has a tall double vanity, Whirlpool tub with glass door, and decorative wainscoting. The massive lower level has hardwood floors, chair rail molding, and French doors to a potential 4th BR/family room, complete with a private entrance and tile powder room with pedestal sink. Grab a seat on the back paver patio to soak in the peaceful surroundings or invite friends over for a cookout on the raised back deck, conveniently off dining area. The flat, fenced-in backyard also has a shed for storage.
Sold for $507,000
$507,000
1646 Dauphin Ave, Wyomissing, PA 19610
4beds
2,134sqft
Single Family Residence
Built in 1959
7,840 Square Feet Lot
$539,800 Zestimate®
$238/sqft
$2,715 Estimated rent
Home value
$539,800
$497,000 - $588,000
$2,715/mo
Zestimate® history
Owner options
List your home for rent
$2,715/mo
Rent Zestimate®
Find your next renter with Zillow Rental Manager. Plus, with online applications, you can quickly screen prospective tenants – for free.
$2,715/mo
Rent Zestimate®
Refinance and save
$3,429/mo
Est. payment
Refinancing to a lower rate could help reduce your monthly payments and save thousands over the life of the loan.
$3,429/mo
Est. payment
Explore your selling options
Work with a Zillow partner agent
Leverage their expertise and Zillow's premium Showcase listings to get your home seen by more buyers.
Get startedList with your own agent
Get your home in front of millions of buyers by listing it on Zillow.
Learn how to do itSell it yourself
Take full control of how buyers see your home on Zillow by listing For Sale by Owner (FSBO).
List your homeWhat's special
Beautiful brick facadeBuilt-in organizersShed for storageMassive lower levelBack paver patioThoughtful landscapingFlat fenced-in backyard
Zillow last checked:
Listing updated:
Listed by:
Eric Miller 484-269-2394,
RE/MAX Of Reading
Bought with:
Tina Hanulec
RE/MAX Of Reading
Source: Bright MLS,MLS#: PABK2055272
Facts & features
Interior
Bedrooms & bathrooms
- Bedrooms: 4
- Bathrooms: 3
- Full bathrooms: 2
- 1/2 bathrooms: 1
Rooms
- Room types: Living Room, Dining Room, Primary Bedroom, Bedroom 2, Bedroom 3, Kitchen, Family Room, Basement, Laundry, Bathroom 2, Attic, Primary Bathroom, Half Bath
Primary bedroom
- Features: Built-in Features, Attached Bathroom, Flooring - Carpet, Flooring - HardWood, Cathedral/Vaulted Ceiling
- Level: Upper
- Area: 288 Square Feet
- Dimensions: 18 x 16
Bedroom 2
- Features: Ceiling Fan(s), Crown Molding, Flooring - HardWood
- Level: Upper
- Area: 210 Square Feet
- Dimensions: 15 x 14
Bedroom 3
- Features: Ceiling Fan(s), Flooring - HardWood
- Level: Upper
- Area: 130 Square Feet
- Dimensions: 13 x 10
Primary bathroom
- Features: Flooring - Ceramic Tile, Bathroom - Jetted Tub, Bathroom - Stall Shower
- Level: Upper
- Area: 56 Square Feet
- Dimensions: 8 x 7
Bathroom 2
- Features: Bathroom - Tub Shower, Flooring - Ceramic Tile
- Level: Upper
- Area: 63 Square Feet
- Dimensions: 9 x 7
Other
- Features: Attic - Walk-Up, Attic - Floored
- Level: Upper
- Area: 608 Square Feet
- Dimensions: 32 x 19
Basement
- Features: Basement - Unfinished
- Level: Lower
- Area: 575 Square Feet
- Dimensions: 25 x 23
Dining room
- Features: Chair Rail, Crown Molding, Flooring - HardWood, Formal Dining Room
- Level: Main
- Area: 121 Square Feet
- Dimensions: 11 x 11
Family room
- Features: Ceiling Fan(s), Chair Rail, Crown Molding, Flooring - HardWood
- Level: Lower
- Area: 272 Square Feet
- Dimensions: 17 x 16
Half bath
- Features: Flooring - Ceramic Tile
- Level: Lower
- Area: 24 Square Feet
- Dimensions: 6 x 4
Kitchen
- Features: Granite Counters, Built-in Features, Flooring - HardWood, Eat-in Kitchen, Kitchen - Gas Cooking, Recessed Lighting, Pantry
- Level: Main
- Area: 132 Square Feet
- Dimensions: 12 x 11
Laundry
- Level: Lower
- Area: 56 Square Feet
- Dimensions: 8 x 7
Living room
- Features: Built-in Features, Crown Molding, Fireplace - Wood Burning, Flooring - HardWood
- Level: Main
- Area: 286 Square Feet
- Dimensions: 22 x 13
Heating
- Forced Air, Natural Gas
Cooling
- Central Air, Electric
Appliances
- Included: Built-In Range, Dishwasher, Disposal, Self Cleaning Oven, Oven, Oven/Range - Gas, Refrigerator, Stainless Steel Appliance(s), Water Heater, Gas Water Heater
- Laundry: Laundry Room
Features
- Attic, Built-in Features, Ceiling Fan(s), Chair Railings, Crown Molding, Open Floorplan, Formal/Separate Dining Room, Eat-in Kitchen, Kitchen - Gourmet, Kitchen Island, Recessed Lighting, Bathroom - Tub Shower, Upgraded Countertops, Wainscotting, Walk-In Closet(s), Plaster Walls
- Flooring: Carpet, Ceramic Tile, Hardwood, Wood
- Windows: Replacement
- Basement: Partial,Interior Entry,Unfinished,Walk-Out Access,Windows
- Number of fireplaces: 1
- Fireplace features: Brick, Mantel(s), Wood Burning
Interior area
- Total structure area: 2,134
- Total interior livable area: 2,134 sqft
- Finished area above ground: 2,134
Property
Parking
- Total spaces: 3
- Parking features: Built In, Garage Faces Front, Garage Door Opener, Inside Entrance, Attached, Driveway
- Attached garage spaces: 1
- Uncovered spaces: 2
Accessibility
- Accessibility features: None
Features
- Levels: Multi/Split,Three and One Half
- Stories: 3.5
- Patio & porch: Deck, Patio, Porch
- Exterior features: Sidewalks, Street Lights
- Pool features: None
- Fencing: Wood
Lot
- Size: 7,840 Square Feet
- Features: Front Yard, Landscaped, Level, Private, Rear Yard, Open Lot, SideYard(s)
Details
- Additional structures: Above Grade, Below Grade
- Parcel number: 96439611570026
- Zoning: RRSIDENTIAL
- Special conditions: Standard
Construction
Type & style
- Home type: SingleFamily
- Property subtype: Single Family Residence
Materials
- Brick, Vinyl Siding
- Foundation: Block
- Roof: Pitched,Shingle
Condition
- Excellent,Very Good
- New construction: No
- Year built: 1959
Utilities & green energy
- Electric: 100 Amp Service, Circuit Breakers
- Sewer: Public Sewer
- Water: Public
Community & HOA
Community
- Subdivision: None Available
HOA
- Has HOA: No
Location
- Region: Wyomissing
- Municipality: WYOMISSING BORO
Financial & listing details
- Price per square foot: $238/sqft
- Tax assessed value: $129,900
- Annual tax amount: $6,333
- Date on market: 4/9/2025
- Listing agreement: Exclusive Right To Sell
- Listing terms: Cash,Conventional,FHA,VA Loan
- Inclusions: Window Blinds, Custom Planters (front Porch), Island In Kitchen
- Exclusions: Washer, Dryer, Basement Refrigerator
- Ownership: Fee Simple
Price history
| Date | Event | Price |
|---|---|---|
| 6/10/2025 | Sold | $507,000+1.4%$238/sqft |
Source:  Bright MLS #PABK2055272 Report a problem Bright MLS #PABK2055272 Report a problem | ||
| 4/14/2025 | Pending sale | $499,900$234/sqft |
Source: Bright MLS #PABK2055272 Report a problem | ||
| 4/9/2025 | Listed for sale | $499,900+177.9%$234/sqft |
Source: Bright MLS #PABK2055272 Report a problem | ||
| 12/17/2002 | Sold | $179,900$84/sqft |
Source: Public Record Report a problem | ||
Public tax history
| Year | Property taxes | Tax assessment |
|---|---|---|
| 2025 | $6,434 +4.1% | $129,900 |
| 2024 | $6,179 +4.9% | $129,900 |
| 2023 | $5,891 +1.5% | $129,900 |
| 2022 | $5,807 +1.4% | $129,900 |
| 2021 | $5,724 +1.7% | $129,900 |
| 2020 | $5,630 +2.6% | $129,900 |
| 2019 | $5,485 +1.4% | $129,900 |
| 2018 | $5,407 +0.7% | $129,900 |
| 2017 | $5,370 +274.2% | $129,900 |
| 2016 | $1,435 | $129,900 |
| 2015 | $1,435 | $129,900 |
| 2014 | -- | $129,900 |
| 2013 | -- | $129,900 |
| 2012 | -- | $129,900 |
| 2011 | -- | $129,900 |
| 2010 | -- | $129,900 |
| 2009 | -- | $129,900 |
| 2008 | -- | $129,900 |
| 2007 | -- | $129,900 |
| 2006 | -- | $129,900 |
| 2005 | -- | $129,900 |
| 2004 | -- | $129,900 |
| 2003 | -- | $129,900 |
| 2002 | -- | $129,900 |
| 2000 | -- | $129,900 |
Find assessor info on the county website
Neighborhood: 19610
Nearby homes
- $391,1003 bd2 ba1.7k sqft1640 Dauphin Ave, Wyomissing, PA 19610Off Market
- $454,5003 bd1 ba1.9k sqft1652 Dauphin Ave, Wyomissing, PA 19610Off Market
- $617,9004 bd3 ba4.1k sqft1639 Cleveland Ave, Wyomissing, PA 19610Off Market
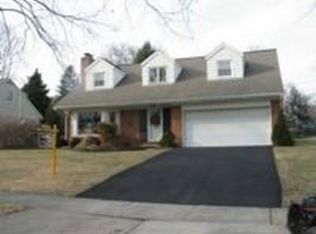
- $481,2004 bd2 ba2.3k sqft1633 Cleveland Ave, Wyomissing, PA 19610Off Market
- $517,0003 bd3 ba2.4k sqft1634 Dauphin Ave, Wyomissing, PA 19610Off Market
- $565,5005 bd3 ba3.6k sqft1658 Dauphin Ave, Wyomissing, PA 19610Off Market
- $412,0002 bd2 ba2.4k sqft1643 Dauphin Ave, Wyomissing, PA 19610Sold
- $472,6004 bd2 ba2.6k sqft1645 Cleveland Ave, Wyomissing, PA 19610Off Market
Nearby schools
GreatSchools rating
- 9/10Wyomissing Hills El CenterGrades: K-4Distance: 0.6 mi
- 7/10Wyomissing Area Junior-Senior High SchoolGrades: 7-12Distance: 0.3 mi
- 9/10West Reading El CenterGrades: 5-6Distance: 1.5 mi
Schools provided by the listing agent
- District: Wyomissing Area
Source: Bright MLS. This data may not be complete. We recommend contacting the local school district to confirm school assignments for this home.
Get a cash offer in 3 minutes
Find out how much your home could sell for in as little as 3 minutes with a no-obligation cash offer.
Estimated market value
$539,800
Get a cash offer in 3 minutes
Find out how much your home could sell for in as little as 3 minutes with a no-obligation cash offer.
Estimated market value
$539,800
- Pennsylvania
- Berks County
- Wyomissing
- 19610
- 1646 Dauphin Ave
Nearby cities
Nearby zip codes
Other Wyomissing Topics
