Skip main navigation
Sold for $890,000
Street View
  • $890,000

    1646 Delancy Cir, Canton, MI 48188

    5beds
    3,916sqft
    Single Family Residence
    Built in 2001
    0.43 Acres Lot
    $893,000 Zestimate®
    $227/sqft
    $4,181 Estimated rent

    Home value

    $893,000

    $830,000 - $964,000

    $4,181/mo

    Zestimate® history
    Loading
    Loading...

    Owner options

    List your home for rent

    $4,181/mo

    Rent Zestimate®

    Find your next renter with Zillow Rental Manager. Plus, with online applications, you can quickly screen prospective tenants – for free.

    Learn more

    $4,181/mo

    Rent Zestimate®

    Refinance and save

    $6,898/mo

    Est. payment

    Refinancing to a lower rate could help reduce your monthly payments and save thousands over the life of the loan.

    See today's rates

    $6,898/mo

    Est. payment

    Explore your selling options

    Work with a Zillow partner agent

    Leverage their expertise and Zillow's premium Showcase listings to get your home seen by more buyers.

    Get started

    List with your own agent

    Get your home in front of millions of buyers by listing it on Zillow.

    Learn how to do it

    Sell it yourself

    Take full control of how buyers see your home on Zillow by listing For Sale by Owner (FSBO).

    List your home

    What's special

    Finished basementPrivate officeGranite countertopsCustom cabinetry
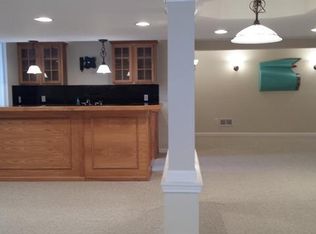
    Exceptional Luxury Home with 22nd hole Golf Course Views | $300K+ Upgrades | Fully Turnkey Luxury 5-bedroom, 4.5-bath home with golf course frontage and pond views in prestigious Central Park Estates, within top-rated Plymouth-Canton Schools. Extensively updated and truly move-in ready, this home offers many upgrades, including an upgraded primary suite with modern bathroom (2020), major system updates—roof, furnace, A/C, and water heater (2023), and finished basement (2023), plus extensive 2025 upgrades including complete interior and exterior repaint, new windows and blinds in select areas, dedicated 240V circuit for EV charging and upgraded electrical system, and integrated smart home features: app-controlled sump pump, thermostat, sprinklers, smart locks, and security system. Grand two-story foyer with soaring ceilings opens to bright living spaces with hardwood floors, a private office, a family room with a fireplace, plus a first-floor laundry and powder room for added convenience. Chef kitchen stands out with an oversized island, custom cabinetry, granite countertops, premium appliances, including a Cafe dual gas range and professional hood with make-up air (2025) for high-performance cooking. Upstairs, the spacious primary suite offers a refined retreat, along with a junior suite with a private bath and two additional bedrooms connected by a Jack-and-Jill bath. The finished basement (2023) adds exceptional living space with a large entertainment area, wet bar, additional bedroom, full modern bath, gym/flex area, and ample storage. Professionally landscaped yard with mature plantings including fruit trees, front paver patio ideal for sunset views, and rear Trex deck for morning coffee and evening relaxation, plus side-entry 3-car garage. Prime Canton location near parks, shopping, dining, and freeways. A rare opportunity to own a fully upgraded, turnkey home in one of Canton’s most desirable communities—schedule your private tour today.

    Zillow last checked:

    Listing updated:

    Listed by:

    Priyanka Dabhi 734-331-5666,

    KW Professionals

    Bought with:

    Janice Marshall, 6501312323

    Remerica Hometown III

    Source: Realcomp II,MLS#: 20261021270MLS Logo

    Facts & features

    Interior

    Bedrooms & bathrooms
    • Bedrooms: 5
    • Bathrooms: 5
    • Full bathrooms: 4
    • 1/2 bathrooms: 1
    Primary bedroom
    • Level: Second
    • Area: 270
    • Dimensions: 15 X 18
    Bedroom
    • Level: Second
    • Area: 132
    • Dimensions: 11 X 12
    Bedroom
    • Level: Second
    • Area: 132
    • Dimensions: 11 X 12
    Bedroom
    • Level: Second
    • Area: 154
    • Dimensions: 11 X 14
    Bedroom
    • Level: Basement
    • Area: 132
    • Dimensions: 12 X 11
    Primary bathroom
    • Level: Second
    Other
    • Level: Basement
    Other
    • Level: Second
    Other
    • Level: Second
    Other
    • Level: Entry
    Other
    • Level: Entry
    • Area: 80
    • Dimensions: 8 X 10
    Dining room
    • Level: Entry
    • Area: 154
    • Dimensions: 11 X 14
    Family room
    • Level: Entry
    • Area: 304
    • Dimensions: 16 X 19
    Kitchen
    • Level: Entry
    • Area: 160
    • Dimensions: 10 X 16
    Laundry
    • Level: Entry
    • Area: 60
    • Dimensions: 6 X 10
    Library
    • Level: Entry
    • Area: 168
    • Dimensions: 12 X 14
    Living room
    • Level: Entry
    • Area: 144
    • Dimensions: 12 X 12
    Heating
    • Forced Air, Natural Gas
    Cooling
    • Central Air
    Appliances
    • Included: Dishwasher, Disposal, Dryer, Free Standing Gas Range, Free Standing Refrigerator, Microwave, Stainless Steel Appliances, Washer
    • Laundry: Laundry Room
    Features
    • Basement: Finished
    • Has fireplace: Yes
    • Fireplace features: Family Room
    Interior area
    • Total interior livable area: 3,916 sqft
    • Finished area above ground: 2,895
    • Finished area below ground: 1,021

    Property

    Parking
    • Total spaces: 3
    • Parking features: Three Car Garage, Attached
    • Garage spaces: 3
    Features
    • Levels: Two
    • Stories: 2
    • Entry location: GroundLevel
    • Patio & porch: Covered, Deck, Porch
    • Pool features: Community, In Ground, Outdoor Pool
    Lot
    • Size: 0.43 Acres
    • Dimensions: 117 x 159
    • Features: Near Golf Course, On Golf Course
    Details
    • Parcel number: 71079020433000
    • Special conditions: Short Sale No,Standard

    Construction

    Type & style
    • Home type: SingleFamily
    • Architectural style: Colonial
    • Property subtype: Single Family Residence
    Materials
    • Brick, Vinyl Siding
    • Foundation: Basement, Poured
    Condition
    • New construction: No
    • Year built: 2001

    Utilities & green energy

    • Sewer: Public Sewer
    • Water: Public

    Community & neighborhood

    Community
    • Community features: Clubhouse
    Location
    • Region: Canton
    • Subdivision: CENTRAL PARK ESTATE SUB 2

    HOA & financial

    HOA
    • Has HOA: Yes
    • HOA fee: $795 annually

    Other

    Other facts
    • Listing agreement: Exclusive Right To Sell
    • Listing terms: Cash,Conventional,FHA,Va Loan

    Price history

    DateEventPrice
    5/20/2026Sold$890,000+1.7%$227/sqft
    Source: Realcomp II #20261021270 Report a problem
    4/17/2026Pending sale$875,000$223/sqft
    Source: Realcomp II #20261021270 Report a problem
    4/10/2026Listed for sale$875,000+9.4%$223/sqft
    Source: Realcomp II #20261021270 Report a problem
    1/3/2025Sold$800,000+6.7%$204/sqft
    Source: Realcomp II #20240085045 Report a problem
    11/18/2024Pending sale$749,900$191/sqft
    Source: Realcomp II #20240085045 Report a problem
    11/15/2024Listed for sale$749,900+69.7%$191/sqft
    Source: Realcomp II #20240085045 Report a problem
    1/29/2016Sold$442,000-1.8%$113/sqft
    Source: Public Record Report a problem
    11/9/2015Price change$450,000-4.2%$115/sqft
    Source: Keller Williams - Northville #215114597 Report a problem
    10/7/2015Price change$469,700-1.1%$120/sqft
    Source: Keller Williams Rlty Northville Mkt Ctr #215108868 Report a problem
    7/15/2015Price change$475,000-2.1%$121/sqft
    Source: Owner Report a problem
    6/1/2015Price change$485,000-3%$124/sqft
    Source: Owner Report a problem
    5/29/2015Listed for sale$499,999$128/sqft
    Source: Owner Report a problem

    Public tax history

    YearProperty taxesTax assessment
    2025-- $287,500 +12.3%
    2024-- $256,100 +4.7%
    2023-- $244,700 +3.6%
    2022-- $236,100 +1.1%
    2021-- $233,510 +0%
    2020$9,076 +9.7%$233,500 +6.4%
    2019$8,273 $219,420 +3.2%
    2018$8,273 $212,660 +1.4%
    2017-- $209,800 -2.1%
    2016$5,752 $214,200 +10%
    2015$5,752 -66.4%$194,810 +2%
    2013$17,137 +197.9%$190,990 +18.8%
    2010$5,752 $160,820 -6.9%
    2009-- $172,730 -7.8%
    2008-- $187,290 -11.1%
    2007-- $210,780 +3.8%
    2005-- $203,070
    2003$2,021 $203,070

    Find assessor info on the county website

    Neighborhood: 48188

    Nearby schools

    GreatSchools rating
    Get a cash offer in 3 minutes
    Find out how much your home could sell for in as little as 3 minutes with a no-obligation cash offer.
    Estimated market value
    $893,000
    Get a cash offer in 3 minutes
    Find out how much your home could sell for in as little as 3 minutes with a no-obligation cash offer.
    Estimated market value
    $893,000