Skip main navigation
Sold
  • $732,500

    1646 E 600 N, Whiteland, IN 46184

    3beds
    3,152sqft
    Residential, Single Family Residence
    Built in 2009
    3.1 Acres Lot
    $732,500 Zestimate®
    $232/sqft
    $3,026 Estimated rent

    Home value

    $732,500

    $674,000 - $791,000

    $3,026/mo

    Zestimate® history
    Loading
    Loading...

    Owner options

    List your home for rent

    $3,026/mo

    Rent Zestimate®

    Find your next renter with Zillow Rental Manager. Plus, with online applications, you can quickly screen prospective tenants – for free.

    Learn more

    $3,026/mo

    Rent Zestimate®

    Refinance and save

    $3,579/mo

    Est. payment

    Refinancing to a lower rate could help reduce your monthly payments and save thousands over the life of the loan.

    See today's rates

    $3,579/mo

    Est. payment

    Explore your selling options

    Work with a Zillow partner agent

    Leverage their expertise and Zillow's premium Showcase listings to get your home seen by more buyers.

    Get started

    List with your own agent

    Get your home in front of millions of buyers by listing it on Zillow.

    Learn how to do it

    Sell it yourself

    Take full control of how buyers see your home on Zillow by listing For Sale by Owner (FSBO).

    List your home

    What's special

    Built in wet barHigh end finishesWalk out basementCastle like design
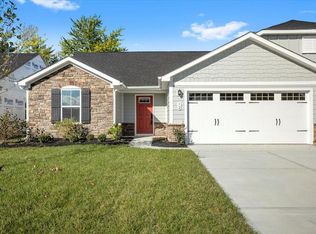
    This is a once in blue moon opportunity to land a home everyone in Whiteland knows! An amazingly unique custom built home on three acres in Whiteland does not come along very often. This home offers high end options at every turn. The castle like design is something that will amazing you every time you pull into the driveway. There is so many high end finishes, theres too many to list here. This is one you just have to see in person to fully understand the amazing design. The primary bedroom is located on the main level and has an amazing en suite bathroom equipped with your very own sauna. The main level offers a deck that you can sit on and enjoy your morning coffee as you view out your back yard at peaceful serenity. The 2nd level is something out of the movies with an office that has a hidden door built into the bookcase that opens up to a bonus room that could easily be converted into a 4th bedroom if needed. As you travel down into your walk out basement you are greeted with the built in wet bar and a impromptu "wine cellar". The oversized stone fireplace makes the great room feel warm and inviting. There are two bedrooms with a full remodeled bathroom in the basement. The back yard has endless possibilities for entertainment with a beautiful fireplace and oversized concrete patio.

    Zillow last checked:

    Listing updated:

    Listed by:

    Andrew Prince 317-883-7575,

    CENTURY 21 Scheetz

    Bought with:

    Daniel Ferrand

    Keller Williams Indy Metro S

    Source: MIBOR as distributed by MLS GRID,MLS#: 22094379MLS Logo

    Facts & features

    Interior

    Bedrooms & bathrooms
    • Bedrooms: 3
    • Bathrooms: 4
    • Full bathrooms: 2
    • 1/2 bathrooms: 2
    • Main level bathrooms: 3
    • Main level bedrooms: 1
    Primary bedroom
    • Level: Main
    • Area: 196 Square Feet
    • Dimensions: 14x14
    Bedroom 2
    • Level: Basement
    • Area: 156 Square Feet
    • Dimensions: 13x12
    Bedroom 3
    • Level: Basement
    • Area: 156 Square Feet
    • Dimensions: 13x12
    Bonus room
    • Level: Upper
    • Area: 220 Square Feet
    • Dimensions: 20x11
    Dining room
    • Level: Main
    • Area: 196 Square Feet
    • Dimensions: 14x14
    Great room
    • Features: Tile-Ceramic
    • Level: Basement
    • Area: 432 Square Feet
    • Dimensions: 18x24
    Kitchen
    • Features: Tile-Ceramic
    • Level: Main
    • Area: 168 Square Feet
    • Dimensions: 14x12
    Living room
    • Level: Main
    • Area: 312 Square Feet
    • Dimensions: 13x24
    Office
    • Level: Upper
    • Area: 100 Square Feet
    • Dimensions: 10x10
    Heating
    • Forced Air, Natural Gas
    Cooling
    • Central Air
    Appliances
    • Included: Gas Cooktop, Dishwasher, Disposal, Gas Water Heater, Exhaust Fan, Microwave, Gas Oven, Refrigerator, Water Purifier, Water Softener Owned
    • Laundry: In Unit, Connections All
    Features
    • Attic Access, Double Vanity, Built-in Features, Kitchen Island, High Speed Internet, Eat-in Kitchen, Smart Thermostat, Sauna, Walk-In Closet(s), Wet Bar
    • Windows: WoodWorkStain/Painted
    • Basement: Ceiling - 9+ feet,Daylight,Egress Window(s),Exterior Entry,Finished,Full,Interior Entry,Walk-Out Access
    • Attic: Access Only
    • Number of fireplaces: 1
    • Fireplace features: Basement, Gas Log
    Interior area
    • Total structure area: 3,152
    • Total interior livable area: 3,152 sqft
    • Finished area below ground: 1,388

    Property

    Parking
    • Total spaces: 3
    • Parking features: Attached, Detached, Concrete, Gravel
    • Attached garage spaces: 3
    Features
    • Levels: Two
    • Stories: 2
    • Patio & porch: Deck
    • Has spa: Yes
    • Spa features: Heated, In Ground, Private
    • Fencing: Fenced,Chain Link,Full
    Lot
    • Size: 3.1 Acres
    Details
    • Parcel number: 410515043013000033
    • Other equipment: Iron Filter
    • Horse amenities: None

    Construction

    Type & style
    • Home type: SingleFamily
    • Architectural style: French Provincial
    • Property subtype: Residential, Single Family Residence
    Materials
    • Brick, Stucco
    • Foundation: Concrete Perimeter
    Condition
    • Updated/Remodeled
    • New construction: No
    • Year built: 2009
    Details
    • Builder name: Chris Duke

    Utilities & green energy

    • Electric: 200+ Amp Service
    • Sewer: Septic Tank
    • Water: Well, Private
    • Utilities for property: Electricity Connected

    Community & HOA

    Community
    • Security: Security System Owned
    • Subdivision: No Subdivision
    HOA
    • Has HOA: No
    Location
    • Region: Whiteland

    Financial & listing details

    • Price per square foot: $232/sqft
    • Tax assessed value: $724,900
    • Annual tax amount: $5,000
    • Date on market: 5/6/2026
    • Cumulative days on market: 71 days
    • Electric utility on property: Yes

    Price history

    DateEventPrice
    6/11/2026Sold$732,500+1%$232/sqft
    Source: MIBOR as distributed by MLS GRID #22094379 Report a problem
    5/11/2026Pending sale$725,000$230/sqft
    Source: MIBOR as distributed by MLS GRID #22094379 Report a problem
    5/6/2026Listed for sale$725,000-75.8%$230/sqft
    Source: MIBOR as distributed by MLS GRID #22094379 Report a problem
    2/23/2026Sold$3,000,000$952/sqft
    Source: MIBOR as distributed by MLS GRID #22081532 Report a problem

    Public tax history

    YearProperty taxesTax assessment
    2025$5,050 -5.3%$724,900 +45.2%
    2024$5,336 -6.8%$499,100 +0.6%
    2023$5,728 +22%$496,300 -7.8%
    2022$4,697 +12%$538,300 +22.6%
    2021$4,195 +7.2%$439,000 +13.1%
    2020$3,912 +0.1%$388,300 +7.7%
    2019$3,907 +8.5%$360,600 +0.4%
    2018$3,600 +1.5%$359,200 +3.6%
    2017$3,548 $346,800 -3.4%
    2016$3,548 -6.5%$359,100 +17.3%
    2014$3,794 +13%$306,100 +2%
    2013$3,359 -21.5%$300,000 -11%
    2012$4,278 +38.7%$337,000 +16.3%
    2010$3,083 +173.2%$289,700 +151.3%
    2009$1,129 +4.8%$115,300 +6.5%
    2007$1,077 -19.9%$108,300 -2.3%
    2006$1,345 $110,800
    Find assessor info on the county website

    Neighborhood: 46184

    Nearby schools

    GreatSchools rating
    Schools provided by the listing agent
    • Elementary: Whiteland Elementary School
    • Middle: Clark Pleasant Middle School
    • High: Whiteland Community High School

    Source: MIBOR as distributed by MLS GRID. This data may not be complete. We recommend contacting the local school district to confirm school assignments for this home.

    Get a cash offer in 3 minutes
    Find out how much your home could sell for in as little as 3 minutes with a no-obligation cash offer.
    Estimated market value
    $732,500
    Get a cash offer in 3 minutes
    Find out how much your home could sell for in as little as 3 minutes with a no-obligation cash offer.
    Estimated market value
    $732,500