Are you looking for a well-maintained 5BR/2.2BA center entrance Colonial, in a John Hersey High School neighborhood? Located in "Sycamore Square", the newest section of Camelot with sidewalks and buried utilities, this large home will be hitting the market soon! Very close to River Trails Middle School and the River Trails Park District community pool, this beauty offers great curb appeal and an enormous concrete driveway, as soon as you arrive! Step through the glass paneled front door, and you'll be greeted by a classic floorplan, that says "welcome home"! Main level features HW flooring, foyer with big closet, large LR & DR, light and bright kitchen with SS appliances, tons of cabinetry and a large island with electric for the extra storage and counter space! Pretty garden window over sink, with a view of the fenced yard, and the adjacent FR, with fireplace and sliders to deck, and well-placed powder room, make this a great home to entertain in! All bedrooms are on second level, including a 17x14 main BR with two closets (one is walk-in) and an ensuite bathroom! All BR's are a good size, with tall closets, full hallway bath has double sinks, and big hallway linen closet features a laundry chute to the first floor laundry room! Basement features a second recreational area, with closet and another bath, as well as a utility room with sink, massive workbench, and lots of room for storage! Exterior features include fenced yard, two sheds, gutters, and newer roof/siding! TV's in FR and Main BR are included. Basement freezer and refrigerator in garage do not stay. Easy in and out of the subdivision, walking distance to Prospect Heights Metra station, Randhurst Mall and Rob Roy Golf Course! Property is being offered "as-is" and Seller can not close until mid September.
Closed
$650,000
1646 E Barberry Ln, Mount Prospect, IL 60056
5beds
3,000sqft
Single Family Residence
Built in 1971
9,120 Square Feet Lot
$763,500 Zestimate®
$217/sqft
$5,101 Estimated rent
Home value
$763,500
$718,000 - $825,000
$5,101/mo
Zestimate® history
Owner options
List your home for rent
$5,101/mo
Rent Zestimate®
Find your next renter with Zillow Rental Manager. Plus, with online applications, you can quickly screen prospective tenants – for free.
$5,101/mo
Rent Zestimate®
Refinance and save
$3,826/mo
Est. payment
Refinancing to a lower rate could help reduce your monthly payments and save thousands over the life of the loan.
$3,826/mo
Est. payment
Explore your selling options
Work with a Zillow partner agent
Leverage their expertise and Zillow's premium Showcase listings to get your home seen by more buyers.
Get startedList with your own agent
Get your home in front of millions of buyers by listing it on Zillow.
Learn how to do itSell it yourself
Take full control of how buyers see your home on Zillow by listing For Sale by Owner (FSBO).
List your homeWhat's special
Zillow last checked:
Listing updated:
Listed by:
Becky Lippstreuer, SRES 847-255-3900,
Berkshire Hathaway HomeServices Starck Real Estate
Bought with:
Frank Jendo
A.D.S. Realty Co.
Source: MRED as distributed by MLS GRID,MLS#: 12120439
Facts & features
Interior
Bedrooms & bathrooms
- Bedrooms: 5
- Bathrooms: 4
- Full bathrooms: 2
- 1/2 bathrooms: 2
Rooms
- Room types: Bedroom 5, Foyer, Recreation Room, Workshop, Breakfast Room
Primary bedroom
- Features: Flooring (Hardwood), Window Treatments (Blinds, Double Pane Windows), Bathroom (Full)
- Level: Second
- Area: 238 Square Feet
- Dimensions: 17X14
Bedroom 2
- Features: Flooring (Hardwood), Window Treatments (Blinds, Double Pane Windows)
- Level: Second
- Area: 195 Square Feet
- Dimensions: 13X15
Bedroom 3
- Features: Flooring (Hardwood), Window Treatments (Blinds, Double Pane Windows)
- Level: Second
- Area: 143 Square Feet
- Dimensions: 13X11
Bedroom 4
- Features: Flooring (Hardwood), Window Treatments (Double Pane Windows)
- Level: Second
- Area: 182 Square Feet
- Dimensions: 13X14
Bedroom 5
- Features: Flooring (Hardwood), Window Treatments (Double Pane Windows)
- Level: Second
- Area: 140 Square Feet
- Dimensions: 10X14
Breakfast room
- Features: Flooring (Hardwood), Window Treatments (Double Pane Windows)
- Level: Main
- Area: 78 Square Feet
- Dimensions: 6X13
Dining room
- Features: Flooring (Hardwood), Window Treatments (Blinds)
- Level: Main
- Area: 144 Square Feet
- Dimensions: 12X12
Family room
- Features: Flooring (Hardwood), Window Treatments (Curtains/Drapes)
- Level: Main
- Area: 240 Square Feet
- Dimensions: 12X20
Foyer
- Features: Flooring (Hardwood)
- Level: Main
- Area: 120 Square Feet
- Dimensions: 10X12
Kitchen
- Features: Kitchen (Eating Area-Breakfast Bar, Island, Granite Counters), Flooring (Hardwood), Window Treatments (Blinds, Garden Window(s))
- Level: Main
- Area: 208 Square Feet
- Dimensions: 13X16
Laundry
- Features: Flooring (Hardwood)
- Level: Main
- Area: 36 Square Feet
- Dimensions: 6X6
Living room
- Features: Flooring (Hardwood), Window Treatments (Blinds)
- Level: Main
- Area: 260 Square Feet
- Dimensions: 13X20
Recreation room
- Features: Flooring (Carpet)
- Level: Basement
- Area: 360 Square Feet
- Dimensions: 12X30
Other
- Level: Basement
- Area: 576 Square Feet
- Dimensions: 32X18
Heating
- Forced Air
Cooling
- Central Air
Appliances
- Included: Range, Microwave, Dishwasher, Refrigerator, Washer, Dryer, Disposal, Stainless Steel Appliance(s), Humidifier, Gas Water Heater
- Laundry: Main Level, In Kitchen, Laundry Chute
Features
- Walk-In Closet(s), Center Hall Plan, Separate Dining Room
- Flooring: Hardwood
- Windows: Screens
- Basement: Partially Finished,Full
- Attic: Unfinished
- Number of fireplaces: 1
- Fireplace features: Wood Burning, Attached Fireplace Doors/Screen, Family Room
Interior area
- Total structure area: 3,367
- Total interior livable area: 3,000 sqft
- Finished area below ground: 360
Property
Parking
- Total spaces: 2
- Parking features: Concrete, Garage Door Opener, On Site, Garage Owned, Attached, Garage
- Attached garage spaces: 2
- Has uncovered spaces: Yes
Accessibility
- Accessibility features: No Disability Access
Features
- Stories: 2
- Patio & porch: Deck
- Fencing: Fenced
Lot
- Size: 9,120 Square Feet
- Dimensions: 80 X 114
Details
- Parcel number: 03264110240000
- Special conditions: None
- Other equipment: Water-Softener Owned, Ceiling Fan(s), Fan-Whole House, Sump Pump
Construction
Type & style
- Home type: SingleFamily
- Architectural style: Colonial
- Property subtype: Single Family Residence
Materials
- Vinyl Siding, Brick
- Foundation: Concrete Perimeter
- Roof: Asphalt
Condition
- New construction: No
- Year built: 1971
Details
- Builder model: 5BR COLONIAL
Utilities & green energy
- Sewer: Public Sewer
- Water: Lake Michigan
Community & HOA
Community
- Features: Park, Pool, Tennis Court(s), Curbs, Sidewalks
- Security: Carbon Monoxide Detector(s)
- Subdivision: Sycamore Square
HOA
- Services included: None
Location
- Region: Mount Prospect
Financial & listing details
- Price per square foot: $217/sqft
- Tax assessed value: $382,050
- Annual tax amount: $10,474
- Date on market: 7/25/2024
- Listing terms: Conventional
- Ownership: Fee Simple
Price history
| Date | Event | Price |
|---|---|---|
| 9/16/2024 | Sold | $650,000+0%$217/sqft |
Source:  MRED as distributed by MLS GRID #12120439 Report a problem MRED as distributed by MLS GRID #12120439 Report a problem | ||
| 7/29/2024 | Contingent | $649,900$217/sqft |
Source: MRED as distributed by MLS GRID #12120439 Report a problem | ||
| 7/25/2024 | Listed for sale | $649,900+170.8%$217/sqft |
Source: MRED as distributed by MLS GRID #12120439 Report a problem | ||
| 5/20/1997 | Sold | $240,000$80/sqft |
Source: Public Record Report a problem | ||
Public tax history
| Year | Property taxes | Tax assessment |
|---|---|---|
| 2024 | $10,829 +3.4% | $38,205 |
| 2023 | $10,474 -3.2% | $38,205 -6.8% |
| 2022 | $10,825 +2.7% | $41,000 +16.8% |
| 2021 | $10,545 +2.8% | $35,109 |
| 2020 | $10,262 -0.4% | $35,109 -10.3% |
| 2019 | $10,299 +11.2% | $39,141 +21.4% |
| 2018 | $9,263 -13.6% | $32,239 -12.9% |
| 2017 | $10,722 -6% | $37,011 -9% |
| 2016 | $11,410 +22.8% | $40,654 +30.4% |
| 2015 | $9,288 -2.1% | $31,181 -3.2% |
| 2014 | $9,485 +2.7% | $32,209 |
| 2013 | $9,239 -4.1% | $32,209 -13% |
| 2012 | $9,636 +4.4% | $37,010 |
| 2011 | $9,227 +4.5% | $37,010 |
| 2010 | $8,830 -6.5% | $37,010 -19.2% |
| 2009 | $9,440 +13.1% | $45,798 -7% |
| 2008 | $8,350 +10.8% | $49,246 |
| 2007 | $7,533 +10.4% | $49,246 +25.2% |
| 2006 | $6,823 +1.5% | $39,319 |
| 2005 | $6,723 +5% | $39,319 |
| 2004 | $6,403 +7% | $39,319 +31.2% |
| 2003 | $5,986 +3.7% | $29,977 |
| 2002 | $5,773 +20.5% | $29,977 |
| 2001 | $4,791 +0.6% | $29,977 +19% |
| 2000 | $4,764 +1% | $25,189 |
| 1999 | $4,718 | $25,189 |
Find assessor info on the county website
Neighborhood: 60056
Nearby homes
- $555,2004 bd2 ba1.7k sqft1644 E Barberry Ln, Mount Prospect, IL 60056Off Market
- $677,1005 bd3 ba3.1k sqft1648 E Barberry Ln, Mount Prospect, IL 60056Off Market
- $663,9005 bd2 ba3.1k sqft1642 E Barberry Ln, Mount Prospect, IL 60056Off Market
- $597,5003 bd3 ba1.8k sqft1627 E Dogwood Ln, Mount Prospect, IL 60056Off Market
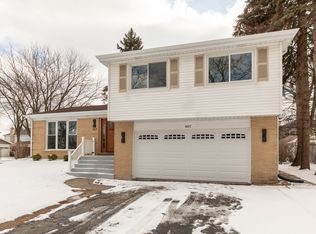
- $645,9005 bd2 ba2.8k sqft1626 E Greenwood Dr, Mount Prospect, IL 60056Off Market
- $599,1004 bd2 ba2.6k sqft1110 Heritage Dr, Mount Prospect, IL 60056Off Market
- $648,7004 bd2 ba2.9k sqft1112 Heritage Dr, Mount Prospect, IL 60056Off Market
- $578,1004 bd2 ba2.5k sqft1108 Heritage Dr, Mount Prospect, IL 60056Off Market
Nearby schools
GreatSchools rating
- NAPrairie Trails SchoolGrades: PK-KDistance: 0.6 mi
- 6/10River Trails Middle SchoolGrades: 6-8Distance: 0.1 mi
- 10/10John Hersey High SchoolGrades: 9-12Distance: 2.9 mi
Schools provided by the listing agent
- Elementary: Euclid Elementary School
- Middle: River Trails Middle School
- High: John Hersey High School
- District: 26
Source: MRED as distributed by MLS GRID. This data may not be complete. We recommend contacting the local school district to confirm school assignments for this home.
Get a cash offer in 3 minutes
Find out how much your home could sell for in as little as 3 minutes with a no-obligation cash offer.
Estimated market value
$763,500
Get a cash offer in 3 minutes
Find out how much your home could sell for in as little as 3 minutes with a no-obligation cash offer.
Estimated market value
$763,500
- Illinois
- Cook County
- Mount Prospect
- 60056
- 1646 E Barberry Ln
