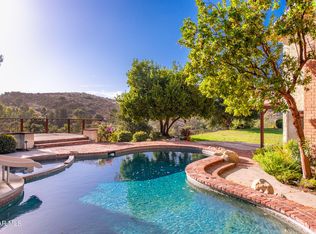
Location! Location! Location! This gem is conveniently nestled in the charming, highly sought-after neighborhood of Southshore Hills. Meticulously maintained, this 5-bedroom tastefully remodeled home is turn key. Situated on the top of a cul de sac, you'll find space for comfortable and versatile living. The welcoming front patio provides a perfect spot to savor your morning coffee captivated by beautiful sunrises and mountain views. Relaxation and entertainment make the backyard a private oasis with a saltwater pool, patio spaces, and two grassy areas, creating an inviting yet completely private space for lounging. This fine living home boasts high-end vinyl wood floors that beautifully complement the first floor open concept floor plan. With dramatic high ceilings and a fireplace, the living room offers relaxation at its best with a large picture window framing the mountains beyond. The professionally designed gourmet chef's eat-in kitchen is a masterpiece, equipped with integrated Sub Zero and Thermador appliances, custom soft-close cabinets, an expansive dry bar with wine refrigerator, and large center island perfect for all your culinary and entertaining endeavors with not a single detail left out. In the large family room, enjoy movie nights or host friendly gatherings that easily flow outside for continued fun. Downstairs bedroom with full bathroom may be the perfect work-from-office, workout space, or in-law suite. Upstairs, the generously sized primary bedroom awaits, complete with a deep closet with organizers, custom window seating and storage, as well as an updated ensuite bathroom featuring an oversized dual sink vanity and shower. Three additional bedrooms are nicely sized and share an updated hall bathroom with dual sink vanity and shower/tub combination. In addition to centralized heating and air conditioning, each bedroom upstairs is equipped with its own air conditioner/heater for personalized temperatures to sleep and live. Convenience and ample storage are provided by the attached 3-car garage with modern, translucent window doors. This must see property is strategically located with easy access to freeways, local restaurants, shopping, and prestigious schools. Don't miss this opportunity to make this exceptional home your own.
Sold for $2,065,000
$2,065,000
1646 Folkestone Ter, Westlake Village, CA 91361
5beds
2,808sqft
Single Family Residence
Built in 1970
0.36 Acres Lot
$2,426,000 Zestimate®
$735/sqft
$7,834 Estimated rent
Home value
$2,426,000
$2.23M - $2.67M
$7,834/mo
Zestimate® history
Owner options
List your home for rent
$7,834/mo
Rent Zestimate®
Find your next renter with Zillow Rental Manager. Plus, with online applications, you can quickly screen prospective tenants – for free.
$7,834/mo
Rent Zestimate®
Refinance and save
$13,205/mo
Est. payment
Refinancing to a lower rate could help reduce your monthly payments and save thousands over the life of the loan.
$13,205/mo
Est. payment
Explore your selling options
Work with a Zillow partner agent
Leverage their expertise and Zillow's premium Showcase listings to get your home seen by more buyers.
Get startedList with your own agent
Get your home in front of millions of buyers by listing it on Zillow.
Learn how to do itSell it yourself
Take full control of how buyers see your home on Zillow by listing For Sale by Owner (FSBO).
List your homeWhat's special
Zillow last checked:
Listing updated:
Listed by:
Lydia Gable Realty Group DRE #01704493 818-383-4335,
Compass
Bought with:
Lydia Gable Realty Group, DRE #01704493
Compass
Source: CSMAOR,MLS#: 224001101
Facts & features
Interior
Bedrooms & bathrooms
- Bedrooms: 5
- Bathrooms: 3
- Full bathrooms: 3
Features
- Flooring: Ceramic Tile, Hardwood, Wood/Wood Like
- Has fireplace: Yes
- Fireplace features: Other, Family Room, Living Room, Gas
Interior area
- Total structure area: 2,808
- Total interior livable area: 2,808 sqft
Property
Parking
- Total spaces: 3
- Parking features: Garage
- Garage spaces: 3
Features
- Levels: Two
- Stories: 2
- Entry location: Ground Level w/Steps, Mid Level
- Has private pool: Yes
- Pool features: Heated & Filtered
- Has spa: Yes
- Has view: Yes
Lot
- Size: 0.36 Acres
Details
- Parcel number: 6970091065
- Special conditions: Standard
Construction
Type & style
- Home type: SingleFamily
- Property subtype: Single Family Residence
Condition
- Year built: 1970
Community & HOA
Community
- Subdivision: Southshore Hills-720
HOA
- Has HOA: Yes
- Amenities included: Other
- HOA fee: $164 annually
- HOA name: Southshore Hills West
Location
- Region: Westlake Village
Financial & listing details
- Price per square foot: $735/sqft
- Tax assessed value: $2,106,300
- Annual tax amount: $23,727
- Date on market: 4/11/2024
- Cumulative days on market: 186 days
- Listing terms: Conventional,Cash to New Loan,Cash
Price history
| Date | Event | Price |
|---|---|---|
| 5/31/2024 | Sold | $2,065,000-1.7%$735/sqft |
Source:  CSMAOR #224001101 Report a problem CSMAOR #224001101 Report a problem | ||
| 5/17/2024 | Pending sale | $2,100,000$748/sqft |
Source: CSMAOR #224001101 Report a problem | ||
| 5/6/2024 | Contingent | $2,100,000$748/sqft |
Source: CSMAOR #224001101 Report a problem | ||
| 4/11/2024 | Listed for sale | $2,100,000-3.4%$748/sqft |
Source: CSMAOR #224001101 Report a problem | ||
| 11/16/2023 | Listing removed | $2,175,000$775/sqft |
Source: CSMAOR #223004178 Report a problem | ||
| 11/10/2023 | Price change | $2,175,000-3.3%$775/sqft |
Source: CSMAOR #223004178 Report a problem | ||
| 10/30/2023 | Listed for sale | $2,250,000+32042.9%$801/sqft |
Source: CSMAOR #223004178 Report a problem | ||
| 9/12/2017 | Sold | $7,000-99.3%$2/sqft |
Source: Public Record Report a problem | ||
| 8/1/2012 | Sold | $985,000+42.7%$351/sqft |
Source: CSMAOR #12008937 Report a problem | ||
| 3/28/2012 | Sold | $690,500+9.6%$246/sqft |
Source: Public Record Report a problem | ||
| 4/18/2002 | Sold | $630,000+55.6%$224/sqft |
Source: Public Record Report a problem | ||
| 9/9/1997 | Sold | $405,000$144/sqft |
Source: Public Record Report a problem | ||
Public tax history
| Year | Property taxes | Tax assessment |
|---|---|---|
| 2025 | $23,727 +73.9% | $2,106,300 +77.1% |
| 2024 | $13,643 | $1,189,162 +2% |
| 2023 | $13,643 +2.9% | $1,165,846 +2% |
| 2022 | $13,262 +2.7% | $1,142,987 +2% |
| 2021 | $12,910 +2.2% | $1,120,576 +1% |
| 2020 | $12,629 +3.5% | $1,109,088 +2% |
| 2019 | $12,207 +2.5% | $1,087,342 +2% |
| 2018 | $11,915 +2.4% | $1,066,022 +2% |
| 2017 | $11,640 +1.2% | $1,045,120 +2% |
| 2016 | $11,497 +2% | $1,024,628 +1.5% |
| 2015 | $11,268 +1.6% | $1,009,238 +2% |
| 2014 | $11,094 | $989,470 +0.5% |
| 2013 | -- | $985,000 +33.5% |
| 2012 | -- | $738,000 +1.6% |
| 2011 | -- | $726,435 +0.5% |
| 2009 | -- | $722,722 +4% |
| 2007 | -- | $694,660 +2% |
| 2006 | -- | $681,040 +2% |
| 2005 | -- | $667,687 +3.9% |
| 2003 | -- | $642,600 +46.8% |
| 2002 | -- | $437,751 +2% |
| 2001 | $4,989 +3.7% | $429,168 +2% |
| 2000 | $4,809 | $420,753 |
Find assessor info on the county website
Neighborhood: 91361
Nearby homes
- $1,500,0005 bd3 ba2.8k sqft1646 Folkstone Terrace Rd, Westlake Village, CA 91361Off Market

- $2,012,7004 bd3 ba2.4k sqft1624 Folkestone Ter, Westlake Village, CA 91361Off Market

- $1,958,1005 bd2 ba2.6k sqft1610 Folkestone Ter, Thousand Oaks, CA 91361Off Market
- $2,160,0004 bd3 ba3.4k sqft1635 Folkestone Ter, Westlake Village, CA 91361Sold
- $1,775,1004 bd3 ba2.2k sqft1647 Folkestone Ter, Westlake Village, CA 91361Off Market
- $1,714,8004 bd3 ba2.4k sqft1598 Folkestone Ter, Westlake Village, CA 91361Off Market
- $1,810,0003 bd2 ba2.3k sqft1623 Folkestone Ter, Westlake Village, CA 91361Off Market
- $1,668,5004 bd2 ba2.1k sqft2165 Hillsbury Rd, Westlake Village, CA 91361Off Market
Nearby schools
GreatSchools rating
- 10/10Westlake Elementary SchoolGrades: K-5Distance: 0.7 mi
- 6/10Colina Middle SchoolGrades: 6-8Distance: 2.8 mi
- 10/10Westlake High SchoolGrades: 9-12Distance: 1.8 mi
Get a cash offer in 3 minutes
Find out how much your home could sell for in as little as 3 minutes with a no-obligation cash offer.
Estimated market value
$2,426,000
Get a cash offer in 3 minutes
Find out how much your home could sell for in as little as 3 minutes with a no-obligation cash offer.
Estimated market value
$2,426,000
- California
- Ventura County
- Westlake Village
- 91361
- 1646 Folkestone Ter
Nearby cities
Nearby zip codes
Other Westlake Village Topics
- Apartments for Rent in 91361
- Houses for Sale in 91361
- Houses for Rent in 91361
- 91361 Real Estate
- Westlake Village Condos
- Houses for Sale in Westlake Village
- Newest Listings in Westlake Village
- Westlake Village Home Values
- Westlake Village Real Estate Agents
- Westlake Village Refinance
- Westlake Village Mortgage Rates
