Skip main navigation
For sale
  • Price cut: $10K (6/16)
    $499,000

    1646 Forsythe Trl, Collierville, TN 38017

    5beds
    2,887sqft
    : 
    Loading
    Get pre-qualified
    Single Family Residence
    Built in 1998
    10,018 Square Feet Lot
    $487,900 Zestimate®
    $173/sqft
    $46/mo HOA

    What's special

    Peaceful viewSpacious homeBeautiful natural lightBeautiful pergolaNew lightingSoaring ceilingsCorner lot
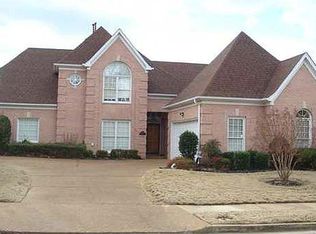
    NEW PHOTOS COMING SOON: This Spacious home has so many possibilities! 5 bedroom/ or 4 bedroom plus bonus with cedar closet and 2 bedrooms downstairs. Beautiful natural light with soaring ceilings and an all weather Sunroom overlooking community lake. Outdoor living space has 2 patios and beautiful pergola and peaceful view. The updated kitchen with dining and living room open concept is a striking feature of the home! New lighting, hardware, LVP and upstairs HVAC. Updated Primary Bath with new shower, tub and tile floors. All appliances stay with new DW and Dryer. Permanent steps to floored attic over garage. Corner lot less than a mile to Bailey Station Elementary. All under 500k!
    32 days
    |
    477
    |
    23
    |

    Likely to sell faster than

    Zillow last checked:

    Listing updated:

    Listed by:

    Lee Anne Crisp,

    Epique Realty 888-893-3537

    Source: MAAR,MLS#: 10224104MLS Logo

    Loading...

      Facts & features

      Interior

      Bedrooms & bathrooms
      • Bedrooms: 5
      • Bathrooms: 3
      • Full bathrooms: 3
      Primary bedroom
      • Features: Walk-In Closet(s), Smooth Ceiling
      • Level: First
      • Area: 225
      • Dimensions: 15 x 15
      Bedroom 2
      • Features: Walk-In Closet(s)
      • Level: First
      • Area: 130
      • Dimensions: 13 x 10
      Bedroom 3
      • Features: Carpet
      • Level: Second
      • Area: 143
      • Dimensions: 13 x 11
      Bedroom 4
      • Features: Carpet
      • Level: Second
      • Area: 168
      • Dimensions: 14 x 12
      Bedroom 5
      • Features: Carpet
      • Level: Second
      • Area: 180
      • Dimensions: 15 x 12
      Primary bathroom
      • Features: Double Vanity, Separate Shower, Tile Floor, Full Bath
      Dining room
      • Features: Separate Dining Room
      • Area: 80
      • Dimensions: 8 x 10
      Kitchen
      • Features: Updated/Renovated Kitchen, Eat-in Kitchen, Separate Breakfast Room, Kitchen Island
      Living room
      • Features: Separate Living Room
      • Area: 342
      • Dimensions: 19 x 18
      Den
      • Area: 150
      • Dimensions: 15 x 10
      Heating
      • Central, Natural Gas, Electric, Dual System
      Cooling
      • Ceiling Fan(s), Central Air, Dual
      Appliances
      • Included: Gas Water Heater
      Features
      • 1 or More BR Down, Primary Down, Vaulted/Coffered Primary, Renovated Bathroom, Luxury Primary Bath, Double Vanity Bath, Separate Tub & Shower, Full Bath Down, High Ceilings, Two Story Foyer, Square Feet Source: AutoFill (MAARdata) or Public Records (Cnty Assessor Site)
      • Flooring: Part Hardwood, Part Carpet, Tile, Vinyl
      • Windows: Storm Window(s)
      • Number of fireplaces: 1
      Interior area
      • Total interior livable area: 2,887 sqft

      Property

      Parking
      • Total spaces: 2
      • Parking features: Driveway/Pad, Garage Door Opener, Garage Faces Side
      • Has garage: Yes
      • Covered spaces: 2
      • Has uncovered spaces: Yes
      Features
      • Stories: 1.5
      • Exterior features: Sidewalks
      • Pool features: None
      • Has view: Yes
      • View description: Water
      • Has water view: Yes
      • Water view: Water
      • Waterfront features: Lake/Pond on Property
      Lot
      • Size: 10,018 Square Feet
      • Dimensions: 60 x 120
      • Features: Level, Corner Lot, Landscaped, Professionally Landscaped
      Details
      • Parcel number: C0243L F00048

      Construction

      Type & style
      • Home type: SingleFamily
      • Architectural style: Traditional
      • Property subtype: Single Family Residence
      Materials
      • Vinyl Siding
      • Foundation: Slab
      • Roof: Composition Shingles
      Condition
      • New construction: No
      • Year built: 1998

      Utilities & green energy

      • Sewer: Public Sewer
      • Water: Public

      Community & HOA

      Community
      • Features: Lake
      • Subdivision: Bailey Station Pd Phase 3b
      HOA
      • Has HOA: Yes
      • HOA fee: $550 annually
      Location
      • Region: Collierville

      Financial & listing details

      • Price per square foot: $173/sqft
      • Annual tax amount: $4,986
      • Price range: $499K - $499K
      • Date on market: 6/16/2026
      • Cumulative days on market: 33 days
      • Listing terms: Conventional,FHA,VA Loan

        Estimated market value

        $487,900

        $464,000 - $512,000

        $3,009/mo

        Price history

        DateEventPrice
        6/16/2026Price change$499,000-2%$173/sqft
        Source: MAAR #10224104 Report a problem
        5/5/2026Price change$509,000-1.9%$176/sqft
        Source: MAAR #10219399 Report a problem
        4/16/2026Listed for sale$519,000+10.4%$180/sqft
        Source: MAAR #10219399 Report a problem
        4/11/2023Sold$470,000$163/sqft
        Source: MAAR #10140456 Report a problem
        4/7/2023Pending sale$470,000$163/sqft
        Source: MAAR #10140456 Report a problem
        3/3/2023Contingent$470,000$163/sqft
        Source: MAAR #10140456 Report a problem
        2/23/2023Listed for sale$470,000$163/sqft
        Source: MAAR #10140456 Report a problem
        2/8/2023Contingent$470,000$163/sqft
        Source: MAAR #10140456 Report a problem
        2/1/2023Price change$470,000-3.1%$163/sqft
        Source: MAAR #10140456 Report a problem
        1/15/2023Price change$485,000+6.6%$168/sqft
        Source: MAAR #10140456 Report a problem
        12/15/2021Pending sale$454,900-1.1%$158/sqft
        Source: MAAR #10111168 Report a problem
        12/10/2021Sold$460,000+1.1%$159/sqft
        Source: RealTracs MLS as distributed by MLS GRID #3023423 Report a problem
        11/11/2021Contingent$454,900$158/sqft
        Source: MAAR #10111168 Report a problem
        11/7/2021Listed for sale$454,900$158/sqft
        Source: MAAR #10111168 Report a problem
        10/24/2021Contingent$454,900$158/sqft
        Source: MAAR #10111168 Report a problem
        10/22/2021Listed for sale$454,900+74.3%$158/sqft
        Source: MAAR #10111168 Report a problem
        8/15/2014Sold$261,000$90/sqft
        Source: MAAR #3292433 Report a problem

        Public tax history

        Tax history is unavailable.

        Monthly payment

        Est. payment

        Payment breakdown

        Explore the cost of this home by adjusting the details. Changes won't be saved.
        All calculations are estimates and provided by Zillow, Inc. for informational purposes only. Actual amounts may vary.
        HOA fees may include property taxes on listings classified as Co-Ops. Contact the listing agent and/or owner for fee details.
        Mortgage interest rates are dependent on a number of factors, including credit score, down payment, and repayment length. Interest rate data provided by Zillow Group Marketplace, Inc. as of 1/1/1970 from various mortgage lenders with which we have lead or other similar arrangements; the Estimated Payment is an average of those rates.
        See how much you could borrow to make a competitive offer.

        Climate risks

        Neighborhood: 38017

        Getting around

        8 / 100
        Car-Dependent
        31 / 100
        Somewhat Bikeable

        Nearby schools

        GreatSchools rating

        A local agent can set up tours, give advice and negotiate with sellers.

        Browse local experts

        Similar homes