This Todd Campbell single level home with high quality craftsmanship and numerous upgrades is truly beautiful. The spacious open floor plan features brand new wide plank LVP flooring throughout the main living areas and private primary suite, quartz countertops, a massive walk in pantry, and a cozy fireplace that creates a warm gathering space. Outside, you'll find exceptional functionality and outdoor living with extended concrete patios and walkways, privacy fencing, a raised garden bed, a storage shed, and permanent exterior lighting for effortless holiday displays or year round accent lighting. A rare 31 foot boat bay, currently configured as a workshop, offers incredible flexibility for recreational storage, hobbies, or projects. Enjoy added peace of mind with a Generac whole home generator and the convenience of a south facing driveway for faster winter snow melt. Located in a desirable Middleton neighborhood with walking paths providing direct access to Middleton High School, this move in ready modern farmhouse combines quality construction, practical upgrades, and everyday comfort in one exceptional package.
Sold
Price Unknown
1646 Fort Williams St, Middleton, ID 83644
3beds
2baths
1,843sqft
Single Family Residence
Built in 2020
8,276 Square Feet Lot
$529,700 Zestimate®
$--/sqft
$2,660 Estimated rent
Home value
$529,700
$498,000 - $567,000
$2,660/mo
Zestimate® history
Owner options
List your home for rent
$2,660/mo
Rent Zestimate®
Find your next renter with Zillow Rental Manager. Plus, with online applications, you can quickly screen prospective tenants – for free.
$2,660/mo
Rent Zestimate®
Refinance and save
$650/mo
Est. payment
Refinancing to a lower rate could help reduce your monthly payments and save thousands over the life of the loan.
$650/mo
Est. payment
Explore your selling options
Work with a Zillow partner agent
Leverage their expertise and Zillow's premium Showcase listings to get your home seen by more buyers.
Get startedList with your own agent
Get your home in front of millions of buyers by listing it on Zillow.
Learn how to do itSell it yourself
Take full control of how buyers see your home on Zillow by listing For Sale by Owner (FSBO).
List your homeWhat's special
Storage shedSpacious open floor planNumerous upgradesHigh quality craftsmanshipRaised garden bedQuartz countertopsPrivacy fencing
Zillow last checked:
Listing updated:
Listed by:
Tina Upton Cell:208-514-5208,
Homes of Idaho
Bought with:
Dawn Smith
Silvercreek Realty Group
Source: IMLS,MLS#: 98993523
Facts & features
Interior
Bedrooms & bathrooms
- Bedrooms: 3
- Bathrooms: 2
- Main level bathrooms: 2
- Main level bedrooms: 3
Primary bedroom
- Level: Main
- Area: 210
- Dimensions: 15 x 14
Bedroom 2
- Level: Main
- Area: 120
- Dimensions: 10 x 12
Bedroom 3
- Level: Main
- Area: 110
- Dimensions: 10 x 11
Heating
- Forced Air, Natural Gas
Cooling
- Central Air
Appliances
- Included: Gas Water Heater
Features
- Bed-Master Main Level, Central Vacuum Plumbed, Walk-In Closet(s), Pantry, Kitchen Island, Number of Baths Main Level: 2
- Has basement: No
- Has fireplace: Yes
- Fireplace features: Gas
Interior area
- Total structure area: 1,843
- Total interior livable area: 1,843 sqft
- Finished area above ground: 1,843
- Finished area below ground: 0
Property
Parking
- Total spaces: 3
- Parking features: Attached
- Attached garage spaces: 3
Features
- Levels: One
- Patio & porch: Covered Patio/Deck
- Fencing: Full,Vinyl
Lot
- Size: 8,276 Square Feet
- Features: Standard Lot 6000-9999 SF, Auto Sprinkler System, Full Sprinkler System, Pressurized Irrigation Sprinkler System, Irrigation Sprinkler System
Details
- Parcel number: 34442139 0
Construction
Type & style
- Home type: SingleFamily
- Property subtype: Single Family Residence
Materials
- Foundation: Crawl Space
Condition
- Year built: 2020
Details
- Builder name: Todd Campbell
Utilities & green energy
- Water: Public
- Utilities for property: Sewer Connected
Community & HOA
Community
- Subdivision: Stonehaven
HOA
- Has HOA: Yes
- HOA fee: $650 annually
Location
- Region: Middleton
Financial & listing details
- Tax assessed value: $523,500
- Annual tax amount: $2,131
- Date on market: 7/10/2026
- Listing terms: Cash,Conventional,FHA,VA Loan
- Ownership: Fee Simple
Price history
Price history is unavailable.
Public tax history
| Year | Property taxes | Tax assessment |
|---|---|---|
| 2025 | $2,427 -1.2% | $523,500 +4.8% |
| 2024 | $2,457 +0.1% | $499,500 +3.6% |
| 2023 | $2,455 -5.9% | $482,100 -6.6% |
| 2022 | $2,610 -2.4% | $516,100 +39.3% |
| 2021 | $2,674 +201.3% | $370,500 +474.4% |
| 2020 | $887 | $64,500 |
Find assessor info on the county website
Neighborhood: 83644
Nearby homes
- $533,4003 bd2 ba-- sqft1663 Banff St, Middleton, ID 83644Off Market
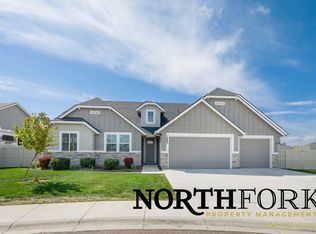
- $559,5003 bd2 ba2k sqft1617 Banff St, Middleton, ID 83644Off Market
- $602,2004 bd3 ba2.1k sqft1704 Fort Williams St, Middleton, ID 83644Off Market
- $638,9004 bd3 ba2.5k sqft1592 Fort Williams St, Middleton, ID 83644Off Market
- $--4 bd2 ba2.3k sqft1647 Fort Williams St, Middleton, ID 83644Sold
- $505,4003 bd2 ba1.6k sqft1595 Clydesbank Ave, Middleton, ID 83644Off Market
- $--3 bd2 ba2k sqft1599 Banff St, Middleton, ID 83644Sold
- $541,0003 bd2 ba1.7k sqft1593 Fort Williams St, Middleton, ID 83644Off Market
Nearby schools
GreatSchools rating
- 6/10Purple Sage Elementary SchoolGrades: PK-5Distance: 3.2 mi
- NAMiddleton Middle SchoolGrades: 6-8Distance: 1.1 mi
- 8/10Middleton High SchoolGrades: 9-12Distance: 0.3 mi
Schools provided by the listing agent
- Elementary: Purple Sage
- Middle: Middleton Jr
- High: Middleton
- District: Middleton School District #134
Source: IMLS. This data may not be complete. We recommend contacting the local school district to confirm school assignments for this home.
- Idaho
- Canyon County
- Middleton
- 83644
- 1646 Fort Williams St
