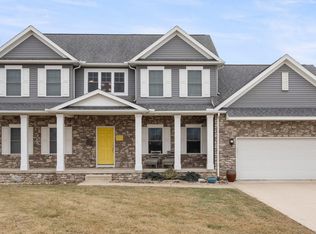
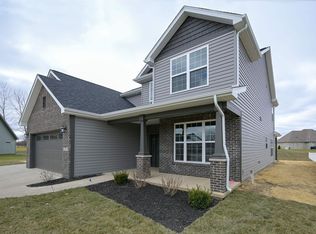
Built by Majestic Homes this new Ashley III Floor plan with 2050 sq.ft. is a 3 bedroom 2 1/2 bath ranch style home on the golf course Community of Wildcat and located in Walnut Estates. Beautiful stone and brick exterior the home offers large Great Room with cathedral ceilings, with gas log fireplace. Kitchen with flush bar top, QUARTZ counter tops, white upgraded cabinets, huge pantry, stainless steel appliance package. Large laundry room with laundry tub and folding area next to mud room off 3 car garage with lockers and access to 1/2 bath. Master bedroom with tray ceiling, large walk in closet, tile walk in shower, and two vanities. Two additional bedrooms and full Jack and Jill bathroom. Den or office in front. Large covered porch in front. In back is a 26x11'6" Covered Patio, and a 26x10' open patio for enjoying views of the golf course on one of the largest lots in this subdivision. 3 car garage with service door. Located in area with quick access to clubhouse. Front yard has an irrigation system.
This property is off market, which means it's not currently listed for sale or rent on Zillow. This may be different from what's available on other websites or public sources.