This single story favorite Monterey model home is located in the lovely Santana Ranch Development , the home offers a perfect blend of comfort, style, and functionality. It boasts four spacious bedrooms and two bathrooms, all framed by an inviting oversized entry doorway. The "Open Living Concept" seamlessly melds a gourmet kitchen outfitted with gleaming granite countertops , The living room is enhanced by recessed lighting, high ceilings, and a cozy fireplace, adding warmth and charm to the space. while a mix of modern tile floors and plush carpeting adds to its allure. At the same time, The primary suite offers its own set of luxuries: an expansive walk-in closet, and a sunken tub perfect for evening relaxation. Step outside to discover a low-maintenance backyard with concrete patios ideal for entertaining, With schools, shopping, and major amenities just a stroll away, this home perfectly combines convenience and tranquility.
Sold for $789,000
$789,000
1646 Foxtail Ct, Hollister, CA 95023
4beds
2,016sqft
Single Family Residence, Residential
Built in 2015
6,480 Square Feet Lot
$754,900 Zestimate®
$391/sqft
$3,759 Estimated rent
Home value
$754,900
$672,000 - $853,000
$3,759/mo
Zestimate® history
Owner options
List your home for rent
$3,759/mo
Rent Zestimate®
Find your next renter with Zillow Rental Manager. Plus, with online applications, you can quickly screen prospective tenants – for free.
$3,759/mo
Rent Zestimate®
Refinance and save
$5,079/mo
Est. payment
Refinancing to a lower rate could help reduce your monthly payments and save thousands over the life of the loan.
$5,079/mo
Est. payment
Explore your selling options
Work with a Zillow partner agent
Leverage their expertise and Zillow's premium Showcase listings to get your home seen by more buyers.
Get startedList with your own agent
Get your home in front of millions of buyers by listing it on Zillow.
Learn how to do itSell it yourself
Take full control of how buyers see your home on Zillow by listing For Sale by Owner (FSBO).
List your homeWhat's special
Cozy fireplaceLow-maintenance backyardGourmet kitchenSingle storyOpen living conceptExpansive walk-in closetPrimary suite
Zillow last checked:
Listing updated:
Listed by:
Ningning Li 02063693 408-391-6947,
Legend Realty & Finance Group 408-637-4737
Bought with:
Erika Carrasco, 01740048
Intero Real Estate Services
Source: MLSListings Inc,MLS#: ML82007301
Facts & features
Interior
Bedrooms & bathrooms
- Bedrooms: 4
- Bathrooms: 2
- Full bathrooms: 2
Bedroom
- Features: WalkinCloset
Bathroom
- Features: DoubleSinks, OversizedTub
Dining room
- Features: DiningArea
Family room
- Features: KitchenFamilyRoomCombo
Heating
- Central Forced Air
Cooling
- Ceiling Fan(s), Central Air
Appliances
- Laundry: Inside
Features
- Fireplace features: Family Room
Interior area
- Total structure area: 2,016
- Total interior livable area: 2,016 sqft
Property
Parking
- Total spaces: 2
- Parking features: Attached, Off Street
- Attached garage spaces: 2
Lot
- Size: 6,480 Square Feet
Details
- Parcel number: 025550011000
- Zoning: R
- Special conditions: Standard
Construction
Type & style
- Home type: SingleFamily
- Property subtype: Single Family Residence, Residential
Materials
- Foundation: Slab
- Roof: Tile
Condition
- New construction: No
- Year built: 2015
Utilities & green energy
- Gas: PublicUtilities
- Sewer: Public Sewer
- Water: Public
- Utilities for property: Public Utilities, Water Public
Community & HOA
Location
- Region: Hollister
Financial & listing details
- Price per square foot: $391/sqft
- Tax assessed value: $692,724
- Annual tax amount: $9,393
- Date on market: 5/16/2025
- Listing agreement: ExclusiveRightToSell
Price history
| Date | Event | Price |
|---|---|---|
| 9/9/2025 | Sold | $789,000+34.9%$391/sqft |
Source:  MLSListings Inc #ML82007301 Report a problem MLSListings Inc #ML82007301 Report a problem | ||
| 4/8/2016 | Sold | $585,000$290/sqft |
Source: Public Record Report a problem | ||
Public tax history
| Year | Property taxes | Tax assessment |
|---|---|---|
| 2025 | $9,393 +1.8% | $692,724 +2% |
| 2024 | $9,229 +1.8% | $679,142 +2% |
| 2023 | $9,067 +2% | $665,827 +2% |
| 2022 | $8,892 +1.5% | $652,772 +2% |
| 2021 | $8,756 -0.3% | $639,973 +1% |
| 2020 | $8,778 +3% | $633,412 +2% |
| 2019 | $8,523 +2.6% | $620,994 +2% |
| 2018 | $8,310 +1.5% | $608,819 +2% |
| 2017 | $8,183 +312.8% | $596,598 +265.8% |
| 2016 | $1,982 | $163,098 |
Find assessor info on the county website
Neighborhood: 95023
Nearby homes
- $822,700-- bd-- ba-- sqft1636 Foxtail Ct, Hollister, CA 95023Off Market
- $866,9004 bd3 ba2.6k sqft1656 Foxtail Ct, Hollister, CA 95023Off Market
- $939,6004 bd3 ba2.6k sqft1626 Foxtail Ct, Hollister, CA 95023Off Market
- $847,7004 bd2 ba2k sqft1666 Foxtail Ct, Hollister, CA 95023Off Market
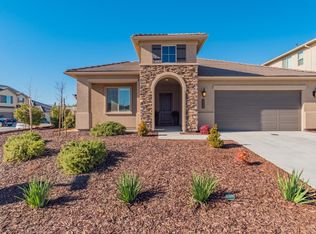
- $774,8003 bd2 ba1.6k sqft1647 Santana Ranch Dr, Hollister, CA 95023Off Market
- $942,5004 bd3 ba2.6k sqft1637 Santana Ranch Dr, Hollister, CA 95023Off Market
- $920,0004 bd3 ba2.6k sqft1657 Santana Ranch Dr, Hollister, CA 95023Sold
- $957,2004 bd3 ba2.5k sqft1627 Santana Ranch Dr, Hollister, CA 95023Off Market
Nearby schools
GreatSchools rating
- 7/10Cerra Vista Elementary SchoolGrades: K-5Distance: 0.9 mi
- 3/10Hollister Dual Language AcademyGrades: K-8Distance: 1.9 mi
- 6/10Hollister HighGrades: 9-12Distance: 2.5 mi
Schools provided by the listing agent
- District: Hollister
Source: MLSListings Inc. This data may not be complete. We recommend contacting the local school district to confirm school assignments for this home.
Get a cash offer in 3 minutes
Find out how much your home could sell for in as little as 3 minutes with a no-obligation cash offer.
Estimated market value
$754,900
Get a cash offer in 3 minutes
Find out how much your home could sell for in as little as 3 minutes with a no-obligation cash offer.
Estimated market value
$754,900
- California
- San Benito County
- Hollister
- 95023
- 1646 Foxtail Ct
Nearby cities
Nearby zip codes
Other Hollister Topics
