Spacious 4-Bedroom Tri-Level in Prime Location! This charming tri-level home is the perfect place to create lasting memories! Located on a spacious corner lot, this well-maintained property boasts 4 bedrooms, 2 bathrooms, and convenient access to everything you need. Here's what makes this home so special: Prime Location: Enjoy the convenience of being close to shops, universities, churches, schools, and restaurants. Spacious Layout: The tri-level design offers ample living space for those who love to spread out. Natural Light: Large daylight windows in the family room bathe the space in natural light. Potential to Shine: Hardwood floors hidden beneath carpets in the upper bedrooms await your refinishing touch. Storage Solutions: A great storage shed in the back provides extra space for your belongings. Two Bathroom Options: One bathroom features a delightful vintage vibe with a tub/shower combo, while the other offers a modern stand-up shower. Attached Garage: The attached garage provides convenient access to the kitchen for easy grocery unloading. This wonderful home is waiting for your personal touch. Schedule a showing today and see yourself living here!
Closed
$200,000
1646 Gordon Dr, South Bend, IN 46635
4beds
1,934sqft
Single Family Residence
Built in 1959
0.25 Acres Lot
$294,500 Zestimate®
$--/sqft
$2,464 Estimated rent
Home value
$294,500
$277,000 - $315,000
$2,464/mo
Zestimate® history
Owner options
List your home for rent
$2,464/mo
Rent Zestimate®
Find your next renter with Zillow Rental Manager. Plus, with online applications, you can quickly screen prospective tenants – for free.
$2,464/mo
Rent Zestimate®
Refinance and save
$1,306/mo
Est. payment
Refinancing to a lower rate could help reduce your monthly payments and save thousands over the life of the loan.
$1,306/mo
Est. payment
Explore your selling options
Work with a Zillow partner agent
Leverage their expertise and Zillow's premium Showcase listings to get your home seen by more buyers.
Get startedList with your own agent
Get your home in front of millions of buyers by listing it on Zillow.
Learn how to do itSell it yourself
Take full control of how buyers see your home on Zillow by listing For Sale by Owner (FSBO).
List your homeWhat's special
Zillow last checked:
Listing updated:
Listed by:
Jennifer Lillie Office:574-314-6000,
Century 21 Circle
Bought with:
Tommy Kraemer, RB24000208
Coldwell Banker Real Estate Group
Source: IRMLS,MLS#: 202425133
Facts & features
Interior
Bedrooms & bathrooms
- Bedrooms: 4
- Bathrooms: 2
- Full bathrooms: 2
Bedroom 1
- Level: Upper
Bedroom 2
- Level: Upper
Dining room
- Level: Main
- Area: 64
- Dimensions: 8 x 8
Family room
- Level: Lower
- Area: 242
- Dimensions: 22 x 11
Kitchen
- Level: Main
- Area: 100
- Dimensions: 10 x 10
Living room
- Level: Main
- Area: 221
- Dimensions: 17 x 13
Heating
- Natural Gas, Forced Air
Cooling
- Central Air
Appliances
- Included: Range/Oven Hook Up Elec, Refrigerator, Washer, Dryer-Gas, Electric Range, Electric Water Heater
- Laundry: Dryer Hook Up Gas/Elec, Washer Hookup
Features
- Ceiling Fan(s), Eat-in Kitchen, Stand Up Shower, Tub and Separate Shower
- Flooring: Hardwood, Carpet, Vinyl
- Basement: Full,Finished,Concrete
- Has fireplace: No
- Fireplace features: None
Interior area
- Total structure area: 2,308
- Total interior livable area: 1,934 sqft
- Finished area above ground: 1,532
- Finished area below ground: 402
Property
Parking
- Total spaces: 1
- Parking features: Attached, Garage Door Opener, Concrete
- Attached garage spaces: 1
- Has uncovered spaces: Yes
Features
- Levels: Tri-Level
- Fencing: Partial,Chain Link
Lot
- Size: 0.25 Acres
- Dimensions: 79X136
- Features: Corner Lot, Level, 0-2.9999, City/Town/Suburb, Landscaped
Details
- Additional structures: Garden Shed
- Parcel number: 710432376001.000004
Construction
Type & style
- Home type: SingleFamily
- Architectural style: Traditional
- Property subtype: Single Family Residence
Materials
- Vinyl Siding
- Roof: Asphalt,Shingle
Condition
- New construction: No
- Year built: 1959
Utilities & green energy
- Gas: NIPSCO
- Sewer: Public Sewer
- Water: Public, South Bend Municipal Util
Community & HOA
Community
- Subdivision: None
Location
- Region: South Bend
Financial & listing details
- Tax assessed value: $224,900
- Annual tax amount: $2,044
- Date on market: 8/8/2024
- Listing terms: Conventional
Price history
| Date | Event | Price |
|---|---|---|
| 8/1/2024 | Sold | $200,000-5.7% |
Source:  IRMLS #202425133 Report a problem IRMLS #202425133 Report a problem | ||
| 7/14/2024 | Pending sale | $212,000 |
Source: IRMLS #202425133 Report a problem | ||
| 7/9/2024 | Listed for sale | $212,000 |
Source: IRMLS #202425133 Report a problem | ||
Public tax history
| Year | Property taxes | Tax assessment |
|---|---|---|
| 2025 | $2,450 +19.9% | $224,900 +5.3% |
| 2024 | $2,044 +0.9% | $213,500 +18.5% |
| 2023 | $2,026 +25.5% | $180,100 +2.3% |
| 2022 | $1,614 +7.9% | $176,100 +22.9% |
| 2021 | $1,496 +23.1% | $143,300 +7% |
| 2020 | $1,215 -10.6% | $133,900 +9.6% |
| 2019 | $1,359 -2.9% | $122,200 +0.8% |
| 2018 | $1,400 +20% | $121,200 +1.5% |
| 2017 | $1,167 +7.7% | $119,400 +16.4% |
| 2016 | $1,084 -3% | $102,600 +0.9% |
| 2014 | $1,117 +2.2% | $101,700 |
| 2013 | $1,093 +10.3% | $101,700 +1.9% |
| 2012 | $991 -6.8% | $99,800 -4.1% |
| 2011 | $1,064 +7.1% | $104,100 |
| 2010 | $993 +29.3% | $104,100 +4% |
| 2009 | $768 | $100,100 |
| 2007 | -- | $100,100 -33.8% |
| 2006 | $694 -5.2% | $151,100 |
| 2004 | $732 -32.7% | $151,100 -18.4% |
| 2003 | $1,088 | $185,210 +1528.9% |
| 2001 | -- | $11,370 |
Find assessor info on the county website
Neighborhood: 46635
Nearby homes
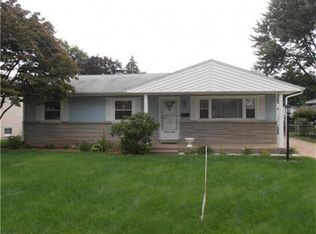
- $244,1003 bd2 ba1.4k sqft1640 Gordon Dr, South Bend, IN 46635Off Market
- $231,5003 bd1 ba1.1k sqft1634 N Gordon Dr, South Bend, IN 46635Off Market
- $225,2003 bd2 ba1.5k sqft54732 Northern Ave, South Bend, IN 46635Off Market
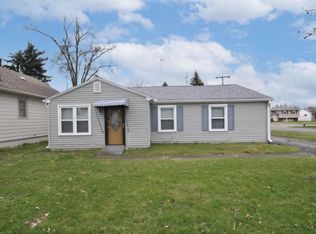
- $225,9002 bd2 ba1k sqft1647 Vernerlee Ln, South Bend, IN 46635Off Market
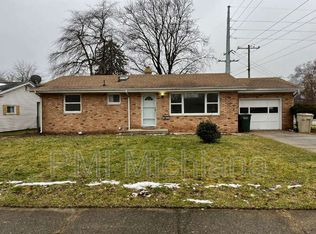
- $238,9003 bd1 ba1.1k sqft1643 Gordon Dr, South Bend, IN 46635Off Market
- $212,0003 bd2 ba1.5k sqft1628 Gordon Dr, South Bend, IN 46635Sold
- $182,5003 bd1 ba986 sqft17711 Rose St, South Bend, IN 46635Off Market
- $287,3003 bd2 ba1.9k sqft1637 Gordon Dr, South Bend, IN 46635Off Market
Nearby schools
GreatSchools rating
- 4/10Darden Primary CenterGrades: PK-5Distance: 2.3 mi
- 4/10Jefferson Traditional SchoolGrades: 6-8Distance: 2.2 mi
- 4/10Adams High SchoolGrades: 9-12Distance: 2.2 mi
Schools provided by the listing agent
- Elementary: Mckinley
- Middle: Edison
- High: Adams
- District: South Bend Community School Corp.
Source: IRMLS. This data may not be complete. We recommend contacting the local school district to confirm school assignments for this home.
Sell for more on Zillow
Get a Zillow Showcase℠ listing at no additional cost and you could sell for .
$294,500
2% more
+$5,890
With Zillow Showcase(estimated)
$300,390
Sell for more on Zillow
Get a Zillow Showcase℠ listing at no additional cost and you could sell for .
$294,500
2% more
+$5,890
With Zillow Showcase(estimated)
$300,390
- Indiana
- Saint Joseph County
- South Bend
- 46635
- 1646 Gordon Dr
