Welcome to this stunning, move-in ready 6-bedroom, 3-bath, 3,443 sq ft McCaffrey Hampton Renaissance home, ideally situated in the acclaimed Clovis Unified School District. Just steps away from Red Bank Elementary, this home boasts numerous amenities and a prime location in a Private Cul-De-Sac.Key features include:Expansive 12,928 sq ft low maintenance Pool Sized LotIsolated Bed/Bath Downstairs for added privacyBuilt-in cabinets and a gated courtyardThree Car Garage with extra wide drivewayPotential Boat/Trailer Parking on cement side yardWater softener and OWNED solar panelsThe lower level offers a spacious layout with a great room, formal dining room, living room w/fireplace, laundry room, and an open kitchen featuring granite countertops, breakfast bar, built-in gas range, walk-in pantry, and stainless steel appliances.Upstairs, discover 4 additional bedrooms, a guest bathroom, and a luxurious Master Suite with a Sitting/Office Area and Ensuite Bathroom equipped with Double Vanities, oversized soaking tub, step-in shower, and an oversized Walk-In Closet.Enjoy the convenience of nearby parks, trails, and shopping & restaurants. Don't miss out on the opportunity to make this exceptional property your new home!
Sold for $735,000
$735,000
1646 Greenfield Ave, Clovis, CA 93611
6beds
3baths
3,443sqft
Residential, Single Family Residence
Built in 2004
0.3 Acres Lot
$733,600 Zestimate®
$213/sqft
$3,445 Estimated rent
Home value
$733,600
$660,000 - $814,000
$3,445/mo
Zestimate® history
Owner options
List your home for rent
$3,445/mo
Rent Zestimate®
Find your next renter with Zillow Rental Manager. Plus, with online applications, you can quickly screen prospective tenants – for free.
$3,445/mo
Rent Zestimate®
Refinance and save
$4,678/mo
Est. payment
Refinancing to a lower rate could help reduce your monthly payments and save thousands over the life of the loan.
$4,678/mo
Est. payment
Explore your selling options
Work with a Zillow partner agent
Leverage their expertise and Zillow's premium Showcase listings to get your home seen by more buyers.
Get startedList with your own agent
Get your home in front of millions of buyers by listing it on Zillow.
Learn how to do itSell it yourself
Take full control of how buyers see your home on Zillow by listing For Sale by Owner (FSBO).
List your homeWhat's special
Pool sized lotThree car garageGated courtyardOpen kitchenEnsuite bathroomBreakfast barMaster suite
Zillow last checked:
Listing updated:
Listed by:
Anita Sungu DRE #02052222 559-824-5429,
Century 21 Jordan-Link & Compa
Bought with:
Mirna Garcia, DRE #01884139
Envision Realty, Inc.
Source: Fresno MLS,MLS#: 614506Originating MLS: Fresno MLS
Facts & features
Interior
Bedrooms & bathrooms
- Bedrooms: 6
- Bathrooms: 3
Primary bedroom
- Area: 0
- Dimensions: 0 x 0
Bedroom 1
- Area: 0
- Dimensions: 0 x 0
Bedroom 2
- Area: 0
- Dimensions: 0 x 0
Bedroom 3
- Area: 0
- Dimensions: 0 x 0
Bedroom 4
- Area: 0
- Dimensions: 0 x 0
Bathroom
- Features: Tub/Shower, Shower, Tub
Dining room
- Features: Formal
- Area: 0
- Dimensions: 0 x 0
Family room
- Area: 0
- Dimensions: 0 x 0
Kitchen
- Features: Breakfast Bar, Pantry
- Area: 0
- Dimensions: 0 x 0
Living room
- Area: 0
- Dimensions: 0 x 0
Basement
- Area: 0
Heating
- Ductless or Split
Cooling
- Central Air, Ductless or Split
Appliances
- Included: Built In Range/Oven, Gas Appliances, Electric Appliances, Disposal, Dishwasher, Microwave, Refrigerator, Water Softener, Water Filter
- Laundry: Inside, Utility Room, Lower Level
Features
- Isolated Bedroom, Isolated Bathroom, Built-in Features
- Flooring: Carpet, Tile
- Windows: Double Pane Windows
- Number of fireplaces: 1
Interior area
- Total structure area: 3,443
- Total interior livable area: 3,443 sqft
Property
Parking
- Parking features: Garage - Attached
- Has attached garage: Yes
Features
- Levels: Two
- Stories: 2
- Patio & porch: Covered, Concrete
Lot
- Size: 0.3 Acres
- Dimensions: 101 x 128
- Features: Urban, Cul-De-Sac, Sprinklers In Front, Sprinklers In Rear, Sprinklers Manual
Details
- Additional structures: Shed(s)
- Parcel number: 55421416
- Zoning: R1
Construction
Type & style
- Home type: SingleFamily
- Property subtype: Residential, Single Family Residence
Materials
- Stucco, Brick
- Foundation: Concrete
- Roof: Tile
Condition
- Year built: 2004
Utilities & green energy
- Sewer: Public Sewer
- Water: Public
- Utilities for property: Public Utilities
Green energy
- Energy efficient items: Other
Community & HOA
Community
- Security: Security System Leased, Security System
Location
- Region: Clovis
Financial & listing details
- Price per square foot: $213/sqft
- Tax assessed value: $537,215
- Annual tax amount: $6,418
- Date on market: 6/24/2024
- Cumulative days on market: 190 days
- Listing agreement: Exclusive Right To Sell
- Listing terms: Government,Conventional,Cash
Price history
| Date | Event | Price |
|---|---|---|
| 1/31/2025 | Sold | $735,000-5.8%$213/sqft |
Source: Fresno MLS #614506 Report a problem | ||
| 1/8/2025 | Pending sale | $779,900$227/sqft |
Source: Fresno MLS #614506 Report a problem | ||
| 11/15/2024 | Price change | $779,900-1.3%$227/sqft |
Source: Fresno MLS #614506 Report a problem | ||
| 8/21/2024 | Price change | $789,900-1.3%$229/sqft |
Source: Fresno MLS #614506 Report a problem | ||
| 6/28/2024 | Listed for sale | $799,900+60.8%$232/sqft |
Source: Fresno MLS #614506 Report a problem | ||
| 7/16/2007 | Sold | $497,325-23.1%$144/sqft |
Source: Public Record Report a problem | ||
| 4/14/2006 | Sold | $647,000+15.5%$188/sqft |
Source: Public Record Report a problem | ||
| 4/4/2005 | Sold | $560,000+48%$163/sqft |
Source: Public Record Report a problem | ||
| 5/14/2004 | Sold | $378,500$110/sqft |
Source: Public Record Report a problem | ||
Public tax history
| Year | Property taxes | Tax assessment |
|---|---|---|
| 2025 | $6,418 +2.2% | $537,215 +2% |
| 2024 | $6,281 +1.9% | $526,682 +2% |
| 2023 | $6,162 +1.3% | $516,356 +2% |
| 2022 | $6,081 +2.8% | $506,232 +2% |
| 2021 | $5,912 +8.8% | $496,307 +9.7% |
| 2020 | $5,433 +4.4% | $452,600 +4.5% |
| 2019 | $5,205 +3.2% | $433,200 +3% |
| 2018 | $5,044 +5.9% | $420,600 +6% |
| 2017 | $4,764 +6.4% | $396,900 +5% |
| 2016 | $4,476 -2.5% | $378,000 -2.6% |
| 2015 | $4,593 +6.5% | $388,200 +6.8% |
| 2014 | $4,311 | $363,600 +16% |
| 2013 | -- | $313,500 +10% |
| 2012 | -- | $285,000 -17.2% |
| 2011 | -- | $344,000 |
| 2010 | -- | $344,000 |
| 2009 | -- | $344,000 -10.1% |
| 2008 | -- | $382,800 -21.9% |
| 2007 | -- | $490,000 -14.2% |
| 2006 | -- | $571,200 +48.1% |
| 2005 | -- | $385,560 |
Find assessor info on the county website
Neighborhood: 93611
Nearby homes
- $548,9003 bd2 ba1.8k sqft1676 Greenfield Ave, Clovis, CA 93611Off Market

- $508,7003 bd2 ba1.7k sqft1616 Greenfield Ave, Clovis, CA 93611Off Market
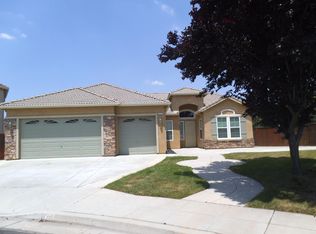
- $557,3004 bd2 ba1.9k sqft2933 Scott Ave, Clovis, CA 93611Off Market

- $589,5004 bd2 ba2.2k sqft2940 San Jose Ave, Clovis, CA 93611Off Market
- $546,8003 bd3 ba1.8k sqft2923 Scott Ave, Clovis, CA 93611Off Market
- $486,700-- bd-- ba124 sqft1626 Greenfield, Clovis, CA 93611Off Market
- $565,0004 bd2 ba2k sqft2930 San Jose Ave, Clovis, CA 93611Sold
- $540,5003 bd2 ba2k sqft1611 Greenfield Ave, Clovis, CA 93611Off Market
Nearby schools
GreatSchools rating
- 10/10Red Bank Elementary SchoolGrades: K-6Distance: 0.1 mi
- 7/10Clark Intermediate SchoolGrades: 7-8Distance: 2.4 mi
- 9/10Clovis High SchoolGrades: 9-12Distance: 1.4 mi
Schools provided by the listing agent
- Elementary: Red Bank
- Middle: Clark
- High: Clovis
Source: Fresno MLS. This data may not be complete. We recommend contacting the local school district to confirm school assignments for this home.
Get a cash offer in 3 minutes
Find out how much your home could sell for in as little as 3 minutes with a no-obligation cash offer.
Estimated market value
$733,600
Get a cash offer in 3 minutes
Find out how much your home could sell for in as little as 3 minutes with a no-obligation cash offer.
Estimated market value
$733,600
- California
- Fresno County
- Clovis
- 93611
- 1646 Greenfield Ave
Nearby cities
Nearby zip codes
Other Clovis Topics
