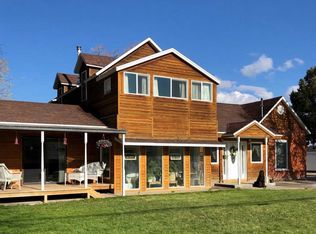
Opportunity Knocks! This grand home is ready for someone with a vision. Priced well below the county assessed value (21% under!), this property requires significant work. It's ideal for the experienced contractor looking to take on a fixer-upper project with skills to bring this property to its full potential. This spacious single family home features an open floor plan with 2,055 square feet of living space. The home has Southwest character with log accents and Saltillo tile flooring that's warmed by in-floor heat. There's ample space for comfortable living: 3 bedrooms (2 having en suite bathrooms) plus a dedicated office! The 3rd bedroom is located on the main floor near the entry, potentially a great second home office for those working from home. The home sits on a large 0.28 acre lot, featuring a small apple orchard out front, and a spacious backyard ready for your ideas. Out back you'll find an 800 square foot oversized 2 stall detached garage, with plenty of room for your hobbies or storage. Great location a block from Centennial Park, which features Salida's Hot Springs Pool and bike park. It's also less than a 1/2 mile from the paved Monarch Spur walking/biking trail that leads right to downtown! No HOA here! The potential for this property to become a masterpiece is undeniable. Property is being sold "As Is, Where Is". It may not be suitable for owner-occupants at this point, however it has great potential for investors and contractors as a flip. Showings require a minimum 24 hours advance notice.
Sold for $570,000
$570,000
1646 Holman Avenue, Salida, CO 81201
3beds
2,055sqft
Single Family Residence
Built in 1994
0.28 Acres Lot
$558,300 Zestimate®
$277/sqft
$3,143 Estimated rent
Home value
$558,300
Estimated sales range
Not available
$3,143/mo
Zestimate® history
Owner options
List your home for rent
$3,143/mo
Rent Zestimate®
Find your next renter with Zillow Rental Manager. Plus, with online applications, you can quickly screen prospective tenants – for free.
$3,143/mo
Rent Zestimate®
Refinance and save
$2,543/mo
Est. payment
Refinancing to a lower rate could help reduce your monthly payments and save thousands over the life of the loan.
$2,543/mo
Est. payment
Explore your selling options
Work with a Zillow partner agent
Leverage their expertise and Zillow's premium Showcase listings to get your home seen by more buyers.
Get startedList with your own agent
Get your home in front of millions of buyers by listing it on Zillow.
Learn how to do itSell it yourself
Take full control of how buyers see your home on Zillow by listing For Sale by Owner (FSBO).
List your homeWhat's special
Log accentsSmall apple orchardEn suite bathroomsSouthwest characterIn-floor heatOpen floor planSaltillo tile flooring
Zillow last checked:
Listing updated:
Listed by:
Cathy Chochon 719-207-3651 cathychochon@gmail.com,
Full Circle Real Estate Group
Bought with:
Jessica Chariton, 100077228
HomeSmart Preferred Realty
Source: REcolorado as distributed by MLS GRID,MLS#: 8657960
Facts & features
Interior
Bedrooms & bathrooms
- Bedrooms: 3
- Bathrooms: 3
- Full bathrooms: 1
- 3/4 bathrooms: 2
- Main level bathrooms: 1
- Main level bedrooms: 1
Primary bedroom
- Description: Bedroom #1 With En Suite Bathroom
- Level: Upper
Bedroom
- Description: Bedroom #2 With En Suite Bathroom
- Level: Upper
Bedroom
- Description: Bedroom #3 Se Corner Of Home With 3/4 Bath Across Hallway
- Level: Main
Primary bathroom
- Description: En Suite To Primary Bedroom, Dual Sinks
- Level: Upper
Bathroom
- Description: En Suite To Bedroom #2
- Level: Upper
Bathroom
- Description: Located Adjacent To Entryway, Across Hall From Bedroom #3
- Level: Main
Dining room
- Description: Open To Kitchen And Living Areas With South Facing Windows
- Level: Main
Office
- Description: Conveniently Located Off The Living Room
- Level: Main
Utility room
- Description: Laundry Hookups Within Utility Room
- Level: Main
Heating
- Hot Water, Radiant Floor
Cooling
- Has cooling: Yes
Appliances
- Included: Dishwasher, Oven, Refrigerator
- Laundry: In Unit
Features
- Ceiling Fan(s), Laminate Counters, Open Floorplan, Primary Suite
- Flooring: Carpet, Tile
- Windows: Double Pane Windows
- Has basement: No
- Common walls with other units/homes: No Common Walls
Interior area
- Total structure area: 2,055
- Total interior livable area: 2,055 sqft
- Finished area above ground: 2,055
Property
Parking
- Total spaces: 2
- Parking features: Concrete, Exterior Access Door, Oversized
- Garage spaces: 2
Features
- Levels: Two
- Stories: 2
- Entry location: Ground
- Patio & porch: Front Porch, Patio
- Exterior features: Private Yard
- Fencing: Full
- Has view: Yes
- View description: City, Mountain(s)
Lot
- Size: 0.28 Acres
- Features: Corner Lot, Level
- Residential vegetation: Other
Details
- Parcel number: 380706400149
- Zoning: R-2 Medium Density Resid.
- Special conditions: Third Party Approval
- Other equipment: Satellite Dish
Construction
Type & style
- Home type: SingleFamily
- Architectural style: Spanish
- Property subtype: Single Family Residence
Materials
- Frame, Stucco
- Foundation: Slab
- Roof: Membrane
Condition
- Fixer
- Year built: 1994
Utilities & green energy
- Electric: 110V, 220 Volts in Garage
- Sewer: Public Sewer
- Water: Public
- Utilities for property: Cable Available, Electricity Connected, Internet Access (Wired), Natural Gas Connected
Community & HOA
Community
- Security: Carbon Monoxide Detector(s), Smoke Detector(s)
- Subdivision: Ambrose Subdivision
HOA
- Has HOA: No
Location
- Region: Salida
Financial & listing details
- Price per square foot: $277/sqft
- Tax assessed value: $875,654
- Annual tax amount: $2,075
- Date on market: 11/8/2024
- Listing terms: 1031 Exchange,Cash,Conventional
- Exclusions: Personal Property
- Ownership: Individual
- Electric utility on property: Yes
- Road surface type: Paved
Price history
| Date | Event | Price |
|---|---|---|
| 4/8/2025 | Sold | $570,000-1.6%$277/sqft |
Source:  REcolorado as distributed by MLS GRID #8657960 Report a problem REcolorado as distributed by MLS GRID #8657960 Report a problem | ||
| 1/20/2025 | Pending sale | $579,000$282/sqft |
Source: REcolorado as distributed by MLS GRID #8657960 Report a problem | ||
| 12/3/2024 | Price change | $579,000-4.5%$282/sqft |
Source: REcolorado as distributed by MLS GRID #8657960 Report a problem | ||
| 11/7/2024 | Listed for sale | $606,000+102.7%$295/sqft |
Source: REcolorado as distributed by MLS GRID #8657960 Report a problem | ||
| 7/8/2012 | Listing removed | $299,000$145/sqft |
Source: First Colorado Land Office Inc #223672 Report a problem | ||
| 10/4/2011 | Price change | $299,000-6.3%$145/sqft |
Source: First Colorado Land Office Report a problem | ||
| 8/12/2011 | Price change | $319,000-5.9%$155/sqft |
Source: First Colorado Land Office Report a problem | ||
| 6/28/2011 | Listed for sale | $339,000+38.4%$165/sqft |
Source: Jeff Post #204087505 Report a problem | ||
| 6/9/2005 | Sold | $245,000$119/sqft |
Source: Public Record Report a problem | ||
Public tax history
| Year | Property taxes | Tax assessment |
|---|---|---|
| 2025 | $2,145 +3.4% | $54,720 +14.9% |
| 2024 | $2,075 +21.6% | $47,620 -6.2% |
| 2023 | $1,706 -0.3% | $50,790 +42% |
| 2022 | $1,711 +18.3% | $35,770 -2.8% |
| 2021 | $1,446 -0.2% | $36,800 +24.6% |
| 2020 | $1,448 +18.7% | $29,540 +17.1% |
| 2019 | $1,220 | $25,230 |
| 2018 | $1,220 +2.6% | $25,230 |
| 2017 | $1,189 +3.4% | $25,230 +7.8% |
| 2016 | $1,150 +0.9% | $23,400 |
| 2015 | $1,140 | $23,400 +3.7% |
| 2014 | $1,140 +5.4% | $22,570 +2.2% |
| 2012 | $1,082 -48.2% | $22,080 |
| 2011 | $2,089 +113% | $22,080 -13.1% |
| 2010 | $981 | $25,400 |
Find assessor info on the county website
Neighborhood: 81201
Nearby homes
- $563,8003 bd1 ba1k sqft1625 L St, Salida, CO 81201Off Market
- $513,4002 bd1 ba1k sqft1604 Holman Ave, Salida, CO 81201Off Market

- $505,0002 bd1 ba938 sqft1648 Holman Ave, Salida, CO 81201Sold
- $928,6003 bd3 ba2.7k sqft1704 Holman Ave, Salida, CO 81201Off Market
- $389,0003 bd1 ba1.4k sqft711 Holman Ct, Salida, CO 81201Sold
- $611,0002 bd2 ba1.2k sqft1640 K St, Salida, CO 81201Off Market
- $593,9003 bd2 ba828 sqft1601 L St, Salida, CO 81201Off Market
- $--2 bd1 ba1k sqft631 W 16th St #B, Salida, CO 81201Off Market
Nearby schools
GreatSchools rating
- 9/10Longfellow Elementary SchoolGrades: K-4Distance: 0.7 mi
- 4/10Salida Middle SchoolGrades: 5-8Distance: 0.9 mi
- 5/10Salida High SchoolGrades: 9-12Distance: 0.8 mi
Schools provided by the listing agent
- Elementary: Longfellow
- Middle: Salida
- High: Salida
- District: Salida R-32
Source: REcolorado as distributed by MLS GRID. This data may not be complete. We recommend contacting the local school district to confirm school assignments for this home.


Get pre-qualified for a loan
At Zillow Home Loans, we can pre-qualify you in as little as 5 minutes with no impact to your credit score.An equal housing lender. NMLS #10287.
- Colorado
- Chaffee County
- Salida
- 81201
- 1646 Holman Avenue
Nearby cities
Nearby zip codes
Other Salida Topics
