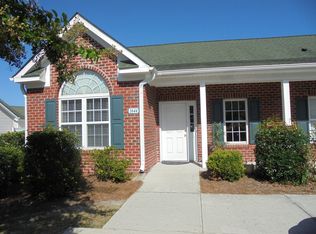
Recently remodeled townhome in the sought after neighborhood of Willoughby Park. Close to the vibrant Monkey Junction area within a short drive from downtown Wilmington and/or Wilmington's popular beaches. Two (2) generously sized bedrooms with vaulted ceilings, 2 full bathrooms, Ample dining/living room space right in front of the modern kitchen area. There is a pantry closet that has been beautifully remodeled to maximize its functionality and efficiency. This townhome also has a spacious laundry room, a fenced in patio area with a very convenient and spacious storage room (9' x 4'). Two assigned parking spaces right in front of the unit and a few visitor parking spaces nearby.
The community does have an outdoor pool and the HOA takes care of it as well as exterior maintenance on the building, among other valuable perks such as master insurance and even water, sewer & trash services (all included in the monthly HOA dues).
The washer and dryer are included if the buyer wants them; however, the seller will be taking their fridge with them to their new place (fridge not included).
The seller is willing to convey the property at closing, but would prefer to lease it back until July 31st 2024.
Don't miss out on this wonderful opportunity, schedule your showing today.
Sold for $275,000
$275,000
1646 Honeybee Lane, Wilmington, NC 28412
2beds
1,251sqft
Townhouse
Built in 2005
-- sqft lot
$261,600 Zestimate®
$220/sqft
$1,691 Estimated rent
Home value
$261,600
$249,000 - $275,000
$1,691/mo
Zestimate® history
Owner options
List your home for rent
$1,691/mo
Rent Zestimate®
Find your next renter with Zillow Rental Manager. Plus, with online applications, you can quickly screen prospective tenants – for free.
$1,691/mo
Rent Zestimate®
Refinance and save
$1,604/mo
Est. payment
Refinancing to a lower rate could help reduce your monthly payments and save thousands over the life of the loan.
$1,604/mo
Est. payment
Explore your selling options
Work with a Zillow partner agent
Leverage their expertise and Zillow's premium Showcase listings to get your home seen by more buyers.
Get startedList with your own agent
Get your home in front of millions of buyers by listing it on Zillow.
Learn how to do itSell it yourself
Take full control of how buyers see your home on Zillow by listing For Sale by Owner (FSBO).
List your homeWhat's special
Outdoor poolSpacious storage roomVaulted ceilingsModern kitchen areaTrash servicesMaster insuranceSpacious laundry room
Zillow last checked:
Listing updated:
Listed by:
Gerardo J Andrade 910-264-1894,
STA Realty LLC
Bought with:
Michael R Taranto, 296700
Essential Rental Management Company
Source: Hive MLS,MLS#: 100433730 Originating MLS: Cape Fear Realtors MLS, Inc.
Originating MLS: Cape Fear Realtors MLS, Inc.Facts & features
Interior
Bedrooms & bathrooms
- Bedrooms: 2
- Bathrooms: 2
- Full bathrooms: 2
Rooms
- Room types: Dining Room, Kitchen, Laundry, Bedroom 1, Bedroom 3
Bedroom 1
- Description: Master Bedroom
- Level: First
- Dimensions: 21 x 13.25
Bedroom 3
- Description: Front Bedroom
- Level: First
- Dimensions: 11.5 x 12.25
Dining room
- Description: Combination Living/Dining Room
- Level: First
- Dimensions: 15 x 23
Kitchen
- Level: First
- Dimensions: 7.5 x 19
Laundry
- Level: First
- Dimensions: 5 x 8
Heating
- Heat Pump, Electric
Cooling
- Heat Pump
Appliances
- Included: Washer, Dryer
- Laundry: Laundry Room
Features
- Vaulted Ceiling(s), Pantry
- Flooring: LVT/LVP
- Basement: None
- Attic: Access Only
- Has fireplace: No
- Fireplace features: None
Interior area
- Total structure area: 1,251
- Total interior livable area: 1,251 sqft
Property
Parking
- Parking features: Assigned, Paved
Features
- Levels: One
- Stories: 1
- Patio & porch: Patio
- Fencing: Vinyl
Details
- Additional structures: Storage
- Parcel number: R07100007001188
- Zoning: MF-M
- Special conditions: Standard
Construction
Type & style
- Home type: Townhouse
- Property subtype: Townhouse
Materials
- Brick, Vinyl Siding
- Foundation: Slab
- Roof: Architectural Shingle
Condition
- New construction: No
- Year built: 2005
Utilities & green energy
- Water: Public
- Utilities for property: Water Available
Community & HOA
Community
- Subdivision: Willoughby Park
HOA
- Has HOA: Yes
- Amenities included: Pool, Sewer, Water
- HOA fee: $4,080 monthly
- HOA name: CAMS
- HOA phone: 910-256-2021
Location
- Region: Wilmington
Financial & listing details
- Price per square foot: $220/sqft
- Tax assessed value: $157,300
- Annual tax amount: $1,664
- Date on market: 10/13/2025
- Cumulative days on market: 4 days
- Listing agreement: Exclusive Right To Sell
- Listing terms: Cash,Conventional,FHA,VA Loan
- Road surface type: Paved
Price history
| Date | Event | Price |
|---|---|---|
| 5/3/2024 | Sold | $275,000-1.8%$220/sqft |
Source:  Hive MLS #100433730 Report a problem Hive MLS #100433730 Report a problem | ||
| 3/23/2024 | Pending sale | $280,000$224/sqft |
Source: Hive MLS #100433730 Report a problem | ||
| 3/20/2024 | Listed for sale | $280,000+75.5%$224/sqft |
Source: Hive MLS #100433730 Report a problem | ||
| 3/24/2021 | Listing removed | -- |
Source: Owner Report a problem | ||
| 4/30/2020 | Sold | $159,500-2.1%$127/sqft |
Source: Public Record Report a problem | ||
| 3/18/2020 | Pending sale | $163,000$130/sqft |
Source: Owner Report a problem | ||
| 3/17/2020 | Price change | $163,000+1.9%$130/sqft |
Source: Owner Report a problem | ||
| 3/4/2020 | Listed for sale | $159,900+64.8%$128/sqft |
Source: Owner Report a problem | ||
| 6/5/2013 | Sold | $97,000-17.6%$78/sqft |
Source: Hive MLS #30489112 Report a problem | ||
| 11/9/2010 | Sold | $117,654-21.6%$94/sqft |
Source: Public Record Report a problem | ||
| 1/29/2008 | Sold | $150,000+21%$120/sqft |
Source: Public Record Report a problem | ||
| 12/1/2005 | Sold | $124,000$99/sqft |
Source: Public Record Report a problem | ||
Public tax history
| Year | Property taxes | Tax assessment |
|---|---|---|
| 2025 | $1,664 +21.6% | $282,800 +79.8% |
| 2024 | $1,369 +3% | $157,300 |
| 2023 | $1,329 -0.6% | $157,300 |
| 2022 | $1,337 -0.7% | $157,300 |
| 2021 | $1,346 +19.9% | $157,300 +47.6% |
| 2020 | $1,123 | $106,600 |
| 2019 | $1,123 | $106,600 |
| 2018 | $1,123 | $106,600 |
| 2017 | $1,123 +3.6% | $106,600 +9% |
| 2016 | $1,084 +4.6% | $97,800 |
| 2015 | $1,036 +4.4% | $97,800 |
| 2014 | $992 | $97,800 |
| 2013 | -- | $97,800 |
| 2012 | -- | $97,800 -30.7% |
| 2011 | -- | $141,158 |
| 2010 | -- | $141,158 |
| 2009 | -- | -- |
| 2008 | -- | -- |
| 2007 | -- | -- |
Find assessor info on the county website
Neighborhood: Silver Lake
Nearby homes
- $258,8003 bd2 ba1.4k sqft1644 Honeybee Ln, Wilmington, NC 28412Off Market
- $254,6003 bd2 ba1.4k sqft1658 Honeybee Ln, Wilmington, NC 28412Off Market
- $222,3002 bd2 ba1.2k sqft1619 Honeybee Ln, Wilmington, NC 28412Off Market
- $263,1003 bd2 ba1.4k sqft1638 Honeybee Ln, Wilmington, NC 28412Off Market

- $256,3003 bd2 ba1.3k sqft1624 Honeybee Ln, Wilmington, NC 28412Off Market
- $261,3003 bd2 ba1.4k sqft1627 Honeybee Ln, Wilmington, NC 28412Off Market
- $253,6003 bd2 ba1.4k sqft1674 Honeybee Ln, Wilmington, NC 28412Off Market
- $227,0002 bd2 ba1.2k sqft1676 Honeybee Ln, Wilmington, NC 28412Off Market
Nearby schools
GreatSchools rating
- 5/10Mary C Williams ElementaryGrades: K-5Distance: 1.2 mi
- 9/10Myrtle Grove MiddleGrades: 6-8Distance: 1.1 mi
- 5/10Eugene Ashley HighGrades: 9-12Distance: 3.5 mi
Get a cash offer in 3 minutes
Find out how much your home could sell for in as little as 3 minutes with a no-obligation cash offer.
Estimated market value
$261,600
Get a cash offer in 3 minutes
Find out how much your home could sell for in as little as 3 minutes with a no-obligation cash offer.
Estimated market value
$261,600
- North Carolina
- New Hanover County
- Wilmington
- 28412
- Silver Lake
- 1646 Honeybee Lane
Nearby cities
Nearby neighborhoods
Nearby zip codes
Other Wilmington Topics
