Skip main navigation
Sold
  • Price Unknown

    1646 Jude Dr, Allen, TX 75002

    3beds
    1,844sqft
    Single Family Residence
    Built in 2022
    2,178 Square Feet Lot
    $388,600 Zestimate®
    $--/sqft
    $2,552 Estimated rent

    Home value

    $388,600

    $369,000 - $412,000

    $2,552/mo

    Zestimate® history
    Loading
    Loading...

    Owner options

    List your home for rent

    $2,552/mo

    Rent Zestimate®

    Find your next renter with Zillow Rental Manager. Plus, with online applications, you can quickly screen prospective tenants – for free.

    Learn more

    $2,552/mo

    Rent Zestimate®

    Refinance and save

    $305/mo

    Est. payment

    Refinancing to a lower rate could help reduce your monthly payments and save thousands over the life of the loan.

    See today's rates

    $305/mo

    Est. payment

    Explore your selling options

    Work with a Zillow partner agent

    Leverage their expertise and Zillow's premium Showcase listings to get your home seen by more buyers.

    Get started

    List with your own agent

    Get your home in front of millions of buyers by listing it on Zillow.

    Learn how to do it

    Sell it yourself

    Take full control of how buyers see your home on Zillow by listing For Sale by Owner (FSBO).

    List your home

    What's special

    Upgraded newer homeOpen-concept floor planPrivate sitting deckLarge flex spaceHuge dining areaMassive walk-in closetsBeautifully appointed ensuite bathroom
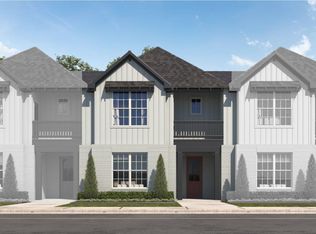
    Modern, Spacious Townhome in Prime Allen Location! Welcome to this stunning, contemporary townhouse tucked away in a quiet, tree-lined setting in sought after Allen. This upgraded, newer home offers an abundance of space and style, featuring three generously sized bedrooms, each with massive walk-in closets. The heart of the home is the spacious kitchen, seamlessly connected to a huge dining area and a bright, airy living room through an open-concept floor plan—ideal for entertaining or relaxed everyday living. The luxurious primary suite includes a private sitting deck and a beautifully appointed ensuite bathroom, perfect for relaxing after a long day. Upstairs, you'll find a large flex space—ideal for a home office or children’s play area. Enjoy the unbeatable location, just steps from the 800-acre Oak Point Park and Nature Preserve, and close to shopping, dining, and entertainment options. Privacy, space, and convenience—this townhome has it all!

    Zillow last checked:

    Listing updated:

    Listed by:

    Michael Greiner 0588268 713-683-0054,

    My Castle Realty 713-683-0054

    Bought with:

    Hana Abuwardeh

    Fathom Realty LLC

    Source: NTREIS,MLS#: 21089836

    Facts & features

    Interior

    Bedrooms & bathrooms
    • Bedrooms: 3
    • Bathrooms: 3
    • Full bathrooms: 2
    • 1/2 bathrooms: 1
    Primary bedroom
    • Features: Dual Sinks, Double Vanity, En Suite Bathroom, Sitting Area in Primary, Separate Shower, Walk-In Closet(s)
    • Level: Second
    • Dimensions: 17 x 13
    Bedroom
    • Features: Walk-In Closet(s)
    • Level: Second
    • Dimensions: 12 x 11
    Bedroom
    • Features: Walk-In Closet(s)
    • Level: Second
    • Dimensions: 12 x 11
    Dining room
    • Level: First
    • Dimensions: 11 x 8
    Kitchen
    • Features: Built-in Features, Granite Counters, Kitchen Island, Pantry, Walk-In Pantry
    • Level: First
    • Dimensions: 12 x 12
    Living room
    • Level: First
    • Dimensions: 13 x 11
    Heating
    • Electric, ENERGY STAR Qualified Equipment
    Cooling
    • Central Air, Ceiling Fan(s), Electric
    Appliances
    • Included: Dryer, Dishwasher, Electric Cooktop, Electric Oven, Electric Range, Disposal, Ice Maker, Microwave, Refrigerator, Vented Exhaust Fan, Washer
    Features
    • Decorative/Designer Lighting Fixtures, Double Vanity, Eat-in Kitchen, Granite Counters, High Speed Internet, Kitchen Island, Open Floorplan, Pantry, Smart Home, Cable TV, Wired for Data, Walk-In Closet(s), Wired for Sound
    • Flooring: Carpet, Ceramic Tile
    • Windows: Window Coverings
    • Has basement: No
    • Has fireplace: No
    Interior area
    • Total interior livable area: 1,844 sqft

    Property

    Parking
    • Total spaces: 2
    • Parking features: Additional Parking, Alley Access, Driveway, Garage, Garage Door Opener, Kitchen Level, Lighted, Oversized, Garage Faces Rear
    • Attached garage spaces: 2
    • Has uncovered spaces: Yes
    Features
    • Levels: Two
    • Stories: 2
    • Patio & porch: Covered, Deck
    • Exterior features: Deck
    • Pool features: None
    • Has view: Yes
    • View description: Park/Greenbelt
    Lot
    • Size: 2,178 sqft
    • Features: Greenbelt, Many Trees, Sprinkler System
    Details
    • Parcel number: R1209300A01801

    Construction

    Type & style
    • Home type: SingleFamily
    • Architectural style: Contemporary/Modern
    • Property subtype: Single Family Residence
    Materials
    • Brick, Stone Veneer
    • Foundation: Slab
    • Roof: Composition
    Condition
    • Year built: 2022

    Utilities & green energy

    • Sewer: Public Sewer
    • Water: Public
    • Utilities for property: Electricity Available, Phone Available, Sewer Available, Separate Meters, Underground Utilities, Water Available, Cable Available

    Community & neighborhood

    Security
    • Security features: Security System
    Community
    • Community features: Park, Trails/Paths, Community Mailbox, Curbs, Sidewalks
    Location
    • Region: Allen
    • Subdivision: Villas At Chaparral, The

    HOA & financial

    HOA
    • Has HOA: Yes
    • HOA fee: $305 monthly
    • Services included: Association Management, Maintenance Grounds, Maintenance Structure
    • Association name: Neighborhood Management
    • Association phone: 972-359-1548

    Other

    Other facts
    • Listing terms: Cash,Conventional,FHA,VA Loan

    Price history

    DateEventPrice
    3/17/2026Sold--
    Source: NTREIS #21089836 Report a problem
    3/9/2026Pending sale$384,900$209/sqft
    Source: NTREIS #21089836 Report a problem
    2/23/2026Contingent$384,900$209/sqft
    Source: NTREIS #21089836 Report a problem
    2/19/2026Price change$384,900-1.3%$209/sqft
    Source: NTREIS #21089836 Report a problem
    1/27/2026Price change$389,900-1.3%$211/sqft
    Source: NTREIS #21089836 Report a problem
    1/11/2026Price change$394,900-1.3%$214/sqft
    Source: NTREIS #21089836 Report a problem
    11/26/2025Price change$399,900-1.2%$217/sqft
    Source: NTREIS #21089836 Report a problem
    11/6/2025Price change$404,900-1.2%$220/sqft
    Source: NTREIS #21089836 Report a problem
    10/30/2025Price change$409,900-1.2%$222/sqft
    Source: NTREIS #21089836 Report a problem
    10/23/2025Price change$414,900-1.2%$225/sqft
    Source: NTREIS #21089836 Report a problem
    10/17/2025Listed for sale$419,900-1%$228/sqft
    Source: NTREIS #21089836 Report a problem
    2/15/2023Sold--
    Source: NTREIS #20183931 Report a problem
    1/16/2023Pending sale$423,990$230/sqft
    Source: NTREIS #20183931 Report a problem
    11/5/2022Price change$423,990-12.6%$230/sqft
    Source: NTREIS #20183931 Report a problem
    10/18/2022Price change$484,990-6.1%$263/sqft
    Source: NTREIS #20183931 Report a problem
    10/17/2022Price change$516,385+0.3%$280/sqft
    Source: DR Horton Report a problem
    10/14/2022Listed for sale$514,990$279/sqft
    Source: NTREIS #20183931 Report a problem

    Public tax history

    YearProperty taxesTax assessment
    2025$5,389 +3.1%$403,250 +9.8%
    2024$5,228 -2.7%$367,400 +22.5%
    2023$5,375 +593.1%$299,886 +667.8%
    2022$775 +31.1%$39,060 +40.4%
    2021$592 +47.3%$27,825 +50.4%
    2020$402 $18,500

    Find assessor info on the county website

    Neighborhood: Glen Hollow

    Nearby schools

    GreatSchools rating
    Schools provided by the listing agent
    • Elementary: Boyd
    • Middle: Ereckson
    • High: Allen
    • District: Allen ISD

    Source: NTREIS. This data may not be complete. We recommend contacting the local school district to confirm school assignments for this home.

    Get a cash offer in 3 minutes
    Find out how much your home could sell for in as little as 3 minutes with a no-obligation cash offer.
    Estimated market value
    $388,600
    Get a cash offer in 3 minutes
    Find out how much your home could sell for in as little as 3 minutes with a no-obligation cash offer.
    Estimated market value
    $388,600