Skip main navigation
Sold for $785,000
  • $785,000

    1646 King Street, Denver, CO 80204

    2beds
    1,616sqft
    Townhouse
    Built in 2015
    1,228 Square Feet Lot
    $733,000 Zestimate®
    $486/sqft
    $3,602 Estimated rent

    Home value

    $733,000

    $696,000 - $770,000

    $3,602/mo

    Zestimate® history
    Loading
    Loading...

    Owner options

    List your home for rent

    $3,602/mo

    Rent Zestimate®

    Find your next renter with Zillow Rental Manager. Plus, with online applications, you can quickly screen prospective tenants – for free.

    Learn more

    $3,602/mo

    Rent Zestimate®

    Refinance and save

    $4,518/mo

    Est. payment

    Refinancing to a lower rate could help reduce your monthly payments and save thousands over the life of the loan.

    See today's rates

    $4,518/mo

    Est. payment

    Explore your selling options

    Work with a Zillow partner agent

    Leverage their expertise and Zillow's premium Showcase listings to get your home seen by more buyers.

    Get started

    List with your own agent

    Get your home in front of millions of buyers by listing it on Zillow.

    Learn how to do it

    Sell it yourself

    Take full control of how buyers see your home on Zillow by listing For Sale by Owner (FSBO).

    List your home

    What's special

    Mountain viewsRooftop deckRooftop hot tubGuest bedroomBosch appliancesModern kitchenPrimary suite
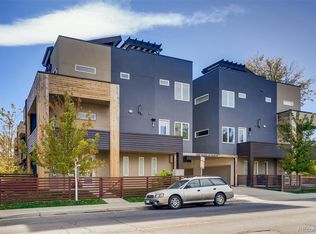
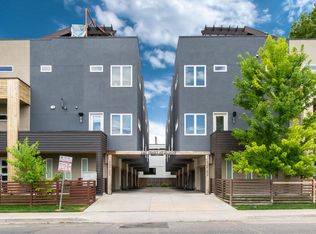
    Welcome Home to this Exquisite Sloan's Lake Townhome that offers Modern Style, Sophistication and convenience. Including a 2-Car Attached Garage, this 2 bed, 4 bath, multi-level oasis boasts a rooftop deck with 360º views of Denver City to the East and Mountain views to the West! With plenty of room for gatherings, grilling, hookups, and amperage for a rooftop hot tub, you'll want to stay and soak it all in no matter the season! On the Open Main Floor, you'll discover a modern kitchen equipped with Bosch appliances, sleek quartz countertops and freshly finished walnut hardwoods that add an elegant touch to this large space. Upstairs, you will find the Primary Suite, the Guest Bedroom and another Full bathroom. The flexible entry area serves multiple purposes, catering to your unique needs, making it suitable as a home office, dog room, mudroom or workout space. Additional perks of this property include an LG washer and dryer, a new HVAC unit installed in 2023 and a new dishwasher installed in 2022. This gated residence features a zero-maintenance front yard and there is 1200 square feet of outdoor space Total! The spacious rooftop deck is what Sold this Townhome originally, offering stunning views of Denver City to the East and Mountain Views to the West! This specific property is rare in that it was structurally engineered to accept the installation of Hot Tubs! Another perk is the included Gas Grill that is connected to its own supply of gas from the townhome. Never lug another Propane Tank again! Take advantage of owning this well-appointed property that seamlessly combines functionality with style

    Zillow last checked:

    Listing updated:

    Listed by:

    Ben Osborn 720-635-7275,

    Keller Williams Advantage Realty LLC

    Bought with:

    Andrew Darlington, 40038089

    Your Castle Real Estate Inc

    Source: REcolorado as distributed by MLS GRID,MLS#: 7572987MLS Logo

    Facts & features

    Interior

    Bedrooms & bathrooms
    • Bedrooms: 2
    • Bathrooms: 4
    • Full bathrooms: 2
    • 1/2 bathrooms: 2
    • Main level bathrooms: 2
    Primary bedroom
    • Level: Upper
    Bedroom
    • Level: Upper
    Primary bathroom
    • Level: Upper
    Bathroom
    • Level: Main
    Bathroom
    • Level: Upper
    Bathroom
    • Level: Main
    Bonus room
    • Level: Upper
    Dining room
    • Level: Main
    Kitchen
    • Level: Main
    Laundry
    • Level: Upper
    Living room
    • Level: Main
    Office
    • Level: Main
    Heating
    • Forced Air
    Cooling
    • Central Air
    Appliances
    • Included: Dishwasher, Disposal, Dryer, Microwave, Range, Refrigerator, Washer
    • Laundry: In Unit
    Features
    • Ceiling Fan(s), High Ceilings, Kitchen Island, Open Floorplan, Quartz Counters
    • Flooring: Carpet, Tile, Wood
    • Has basement: No
    • Common walls with other units/homes: 2+ Common Walls
    Interior area
    • Total structure area: 1,616
    • Total interior livable area: 1,616 sqft
    • Finished area above ground: 1,616

    Property

    Parking
    • Total spaces: 2
    • Parking features: Concrete
    • Attached garage spaces: 2
    Features
    • Levels: Three Or More
    • Entry location: Ground
    • Patio & porch: Deck, Front Porch, Rooftop
    • Exterior features: Balcony, Gas Valve
    • Fencing: Partial
    • Has view: Yes
    • View description: City, Mountain(s)
    Lot
    • Size: 1,228 sqft
    Details
    • Parcel number: 232320062
    • Zoning: G-MU-3
    • Special conditions: Standard

    Construction

    Type & style
    • Home type: Townhouse
    • Architectural style: Urban Contemporary
    • Property subtype: Townhouse
    • Attached to another structure: Yes
    Materials
    • Stucco
    Condition
    • Updated/Remodeled
    • Year built: 2015

    Utilities & green energy

    • Sewer: Public Sewer
    • Water: Public
    • Utilities for property: Electricity Connected, Natural Gas Connected

    Community & neighborhood

    Security
    • Security features: Carbon Monoxide Detector(s)
    Location
    • Region: Denver
    • Subdivision: Cheltenham Heights

    Other

    Other facts
    • Listing terms: Cash,Conventional,FHA,VA Loan
    • Ownership: Individual
    • Road surface type: Alley Paved

    Price history

    DateEventPrice
    2/16/2024Sold$785,000$486/sqft
    Source: REcolorado as distributed by MLS GRID #7572987 Report a problem
    1/27/2024Pending sale$785,000$486/sqft
    Source: REcolorado as distributed by MLS GRID #7572987 Report a problem
    1/20/2024Listed for sale$785,000+57.3%$486/sqft
    Source: REcolorado as distributed by MLS GRID #7572987 Report a problem
    5/12/2016Sold$499,000$309/sqft
    Source: Public Record Report a problem

    Public tax history

    YearProperty taxesTax assessment
    2024$3,872 +18.1%$49,970 -6%
    2023$3,280 +3.6%$53,160 +28.9%
    2022$3,166 +9.6%$41,240 -2.8%
    2021$2,889 +2.9%$42,430 +9%
    2020$2,808 -0.8%$38,939 -0.7%
    2019$2,831 $39,211 +7.2%
    2018$2,831 +0.3%$36,590
    2017$2,822 $36,590 +117%
    2016-- $16,860

    Find assessor info on the county website

    Neighborhood: West Colfax

    Nearby schools

    GreatSchools rating
    Schools provided by the listing agent
    • Elementary: Cheltenham
    • Middle: Strive Lake
    • High: North
    • District: Denver 1

    Source: REcolorado as distributed by MLS GRID. This data may not be complete. We recommend contacting the local school district to confirm school assignments for this home.

    Get a cash offer in 3 minutes
    Find out how much your home could sell for in as little as 3 minutes with a no-obligation cash offer.
    Estimated market value
    $733,000
    Get a cash offer in 3 minutes
    Find out how much your home could sell for in as little as 3 minutes with a no-obligation cash offer.
    Estimated market value
    $733,000