Skip main navigation
Closed
  • $607,067

    1646 Koch Ct, Charlottesville, VA 22911

    4beds
    3,421sqft
    Townhouse
    Built in 2024
    3,049 Square Feet Lot
    $643,900 Zestimate®
    $177/sqft
    $3,719 Estimated rent

    Home value

    $643,900

    $612,000 - $676,000

    $3,719/mo

    Zestimate® history
    Loading
    Loading...

    Owner options

    List your home for rent

    $3,719/mo

    Rent Zestimate®

    Find your next renter with Zillow Rental Manager. Plus, with online applications, you can quickly screen prospective tenants – for free.

    Learn more

    $3,719/mo

    Rent Zestimate®

    Refinance and save

    $3,815/mo

    Est. payment

    Refinancing to a lower rate could help reduce your monthly payments and save thousands over the life of the loan.

    See today's rates

    $3,815/mo

    Est. payment

    Explore your selling options

    Work with a Zillow partner agent

    Leverage their expertise and Zillow's premium Showcase listings to get your home seen by more buyers.

    Get started

    List with your own agent

    Get your home in front of millions of buyers by listing it on Zillow.

    Learn how to do it

    Sell it yourself

    Take full control of how buyers see your home on Zillow by listing For Sale by Owner (FSBO).

    List your home

    What's special

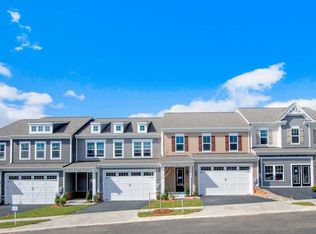
    New Phase and New Walk Out Basement Homesites Just Released. Charlottesville's Best Selling Community the last 2 years. This new Main Level Living Townhome will check every box and its brand new! Eastern Rear exposure for tons of beautiful sunlight. Now is your chance to live good life here at Brookhill Villas. Close by to everything and only moments to downtown. The Eva features soaring 10' Ceilings on main level, 2 car garage, Oak Main Stairs Gourmet Kitchen w/Upgraded stainless Steel GE appliances, Quartz Kitchen and Bath counter-tops, Hardi Plank exterior siding, 14x2 deck, and Huge Loft with Pocket Office and remarkable streetscapes that welcome you home. Our homebuyers can't wait to call Brookhill their new Address! Makes this your special invitation to visit soon! Must see for the best value/location in Charlottesville! Similar photos. April 2024 Delivery.

    Zillow last checked:

    Listing updated:

    Listed by:

    STEVE SPAULDING 434-865-4676,

    SM BROKERAGE, LLC,

    KATIE WILLIS 804-683-7246,

    SM BROKERAGE, LLC

    Bought with:

    Unrepresented Buyer

    UnrepresentedBuyer

    Source: CAAR,MLS#: 647514MLS LogoOriginating MLS: Charlottesville Area Association of Realtors

    Facts & features

    Interior

    Bedrooms & bathrooms
    • Bedrooms: 4
    • Bathrooms: 4
    • Full bathrooms: 3
    • 1/2 bathrooms: 1
    • Main level bathrooms: 2
    • Main level bedrooms: 1
    Rooms
    • Room types: Bathroom, Breakfast Room/Nook, Bedroom, Family Room, Full Bath, Foyer, Half Bath, Kitchen, Loft, Primary Bedroom, Recreation, Utility Room
    Primary bedroom
    • Level: First
    Bedroom
    • Level: Second
    Bedroom
    • Level: Basement
    Primary bathroom
    • Level: First
    Bathroom
    • Level: Basement
    Bathroom
    • Level: Second
    Breakfast room nook
    • Level: First
    Family room
    • Level: First
    Foyer
    • Level: First
    Half bath
    • Level: First
    Kitchen
    • Level: First
    Loft
    • Level: Second
    Recreation
    • Level: Basement
    Utility room
    • Level: Second
    Heating
    • Central, Electric, Heat Pump
    Cooling
    • Central Air, Heat Pump
    Appliances
    • Included: Dishwasher, ENERGY STAR Qualified Appliances, Electric Range, Disposal, Microwave, Refrigerator
    Features
    • Double Vanity, Primary Downstairs, Walk-In Closet(s), Entrance Foyer, Eat-in Kitchen, High Ceilings, Kitchen Island, Loft, Recessed Lighting, Utility Room
    • Flooring: Carpet, Luxury Vinyl Plank
    • Windows: Insulated Windows, Low-Emissivity Windows, Screens, Tilt-In Windows, Vinyl
    • Basement: Exterior Entry,Full,Unfinished,Walk-Out Access
    • Common walls with other units/homes: End Unit
    Interior area
    • Total structure area: 4,021
    • Total interior livable area: 3,421 sqft
    • Finished area above ground: 2,221
    • Finished area below ground: 1,200

    Property

    Parking
    • Total spaces: 2
    • Parking features: Attached, Electricity, Garage Faces Front, Garage, Garage Door Opener
    • Attached garage spaces: 2
    Features
    • Levels: Two
    • Stories: 2
    • Patio & porch: Composite, Front Porch, Porch
    • Pool features: None
    Lot
    • Size: 3,049 Square Feet
    • Features: Landscaped, Level
    Details
    • Parcel number: TMP 046EO090000500
    • Zoning description: PUD Planned Unit Development

    Construction

    Type & style
    • Home type: Townhouse
    • Architectural style: Craftsman
    • Property subtype: Townhouse
    • Attached to another structure: Yes
    Materials
    • Blown-In Insulation, HardiPlank Type, Stick Built
    • Foundation: Poured, Slab
    • Roof: Composition,Shingle
    Condition
    • New construction: Yes
    • Year built: 2024
    Details
    • Builder name: STANLEY MARTIN HOMES

    Utilities & green energy

    • Sewer: Public Sewer
    • Water: Public
    • Utilities for property: Cable Available, Fiber Optic Available
    Green energy
    • Indoor air quality: Low VOC Paint/Materials

    Community & HOA

    Community
    • Features: Sidewalks
    • Security: Carbon Monoxide Detector(s), Smoke Detector(s)
    • Subdivision: BROOKHILL COMMONS
    HOA
    • Has HOA: Yes
    • Amenities included: Basketball Court, Playground, Trail(s)
    • HOA fee: $139 monthly
    Location
    • Region: Charlottesville

    Financial & listing details

    • Price per square foot: $177/sqft
    • Tax assessed value: $606,300
    • Annual tax amount: $4,085
    • Date on market: 11/14/2023

    Price history

    DateEventPrice
    4/9/2024Sold$607,067+0.1%$177/sqft
    Source: CAAR #647514 Report a problem
    1/23/2024Pending sale$606,442$177/sqft
    Source: CAAR #647514 Report a problem
    1/3/2024Listing removed--
    Source: CAAR #647514 Report a problem
    11/14/2023Pending sale$606,442$177/sqft
    Source: CAAR #647514 Report a problem
    11/14/2023Listed for sale$606,442$177/sqft
    Source: CAAR #647514 Report a problem

    Public tax history

    YearProperty taxesTax assessment
    2025$5,420 +541.1%$606,300 +7.5%
    2024$845 +10%$563,900 +526.6%
    2023$769 $90,000
    2022-- --
    Find assessor info on the county website

    Neighborhood: 22911

    Nearby schools

    GreatSchools rating
    Schools provided by the listing agent
    • Elementary: Hollymead
    • Middle: Lakeside
    • High: Albemarle

    Source: CAAR. This data may not be complete. We recommend contacting the local school district to confirm school assignments for this home.

    Get a cash offer in 3 minutes
    Find out how much your home could sell for in as little as 3 minutes with a no-obligation cash offer.
    Estimated market value
    $643,900
    Get a cash offer in 3 minutes
    Find out how much your home could sell for in as little as 3 minutes with a no-obligation cash offer.
    Estimated market value
    $643,900