Skip main navigation
Sold for $1,787,500
  • $1,787,500

    1646 Laurel St, Sarasota, FL 34236

    3beds
    2,322sqft
    Single Family Residence
    Built in 1920
    10,334 Square Feet Lot
    $1,706,000 Zestimate®
    $770/sqft
    $7,221 Estimated rent

    Home value

    $1,706,000

    $1.54M - $1.91M

    $7,221/mo

    Zestimate® history
    Loading
    Loading...

    Owner options

    List your home for rent

    $7,221/mo

    Rent Zestimate®

    Find your next renter with Zillow Rental Manager. Plus, with online applications, you can quickly screen prospective tenants – for free.

    Learn more

    $7,221/mo

    Rent Zestimate®

    Refinance and save

    $11,478/mo

    Est. payment

    Refinancing to a lower rate could help reduce your monthly payments and save thousands over the life of the loan.

    See today's rates

    $11,478/mo

    Est. payment

    Explore your selling options

    Work with a Zillow partner agent

    Leverage their expertise and Zillow's premium Showcase listings to get your home seen by more buyers.

    Get started

    List with your own agent

    Get your home in front of millions of buyers by listing it on Zillow.

    Learn how to do it

    Sell it yourself

    Take full control of how buyers see your home on Zillow by listing For Sale by Owner (FSBO).

    List your home

    What's special

    Gas fireplaceClassic eleganceVintage mediterranean residencePicturesque viewsHalf bathLuxury turfFlorida sun
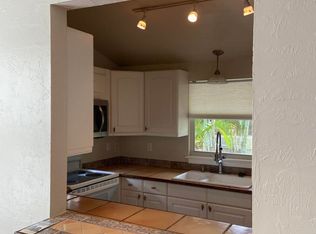
    Explore this remarkable vintage Mediterranean residence situated in the highly desirable Laurel Park neighborhood. Offering a blend of classic elegance and contemporary allure, the exterior boasts impeccable curb appeal, lush landscaping, and a modern façade. A distinctive characteristic within Laurel Park are its expansive double lots; this residence is unique as it boasts one of the last available for further development with full access from both Laurel Street and Cherry Lane. Upon entry, you'll be welcomed by an inviting living area complete with wood burning fireplace, ideal for both hosting guests and enjoying family moments. The exquisite kitchen features custom luxury finishes, including solid wood cabinets, porcelain countertops, top-of-the-line appliances, and an extra-large breakfast bar opening into a secondary living space. Additional highlights on the main level include an office, French doors, separate cold bar, half bath, and spacious dining lanai offering picturesque views of the verdant backyard. Ascend to the second floor to discover the primary suite with an en-suite bathroom, two additional bedrooms and a second bathroom. The outdoor area is a haven complete with white travertine and luxury turf for basking in the Florida sun, hosting gatherings, or simply relishing quality time with loved ones. For those inclined, there's ample space for a pool and/or a garage with an accessory dwelling in the attached undeveloped parcel off Cherry Lane. This luxurious residence is complemented by its prime location within steps to downtown Sarasota, local arts venues, eclectic eateries, and charming boutiques.

    Zillow last checked:

    Listing updated:

    Listing Provided by:

    Kelly Mooney 941-587-8430,

    THE SARASOTA REAL ESTATE COMP. 941-321-5595,

    Betsy Sublett, PA 941-284-8483,

    THE SARASOTA REAL ESTATE COMP.

    Bought with:

    Ryan Brown, 3273843

    RE/MAX ALLIANCE GROUP

    Glenn Brown, 0567385

    RE/MAX ALLIANCE GROUP

    Source: Stellar MLS,MLS#: A4605846MLS LogoOriginating MLS: Sarasota - Manatee

    Facts & features

    Interior

    Bedrooms & bathrooms
    • Bedrooms: 3
    • Bathrooms: 3
    • Full bathrooms: 2
    • 1/2 bathrooms: 1
    Primary bedroom
    • Features: En Suite Bathroom, Walk-In Closet(s)
    • Level: Second
    • Dimensions: 14x12
    Bedroom 2
    • Features: Built-in Closet
    • Level: Second
    • Dimensions: 14x10
    Bedroom 3
    • Features: Built-in Closet
    • Level: Second
    • Dimensions: 12x10
    Primary bathroom
    • Features: Shower No Tub
    • Level: Second
    Dining room
    • Level: First
    • Dimensions: 22x10
    Family room
    • Level: First
    • Dimensions: 19x17
    Kitchen
    • Level: First
    • Dimensions: 13x11
    Living room
    • Level: First
    • Dimensions: 22x14
    Heating
    • Electric
    Cooling
    • Central Air
    Appliances
    • Included: Dishwasher, Disposal, Dryer, Microwave, Range, Refrigerator, Washer
    • Laundry: Inside, Laundry Closet
    Features
    • Kitchen/Family Room Combo, PrimaryBedroom Upstairs, Solid Surface Counters, Solid Wood Cabinets, Thermostat
    • Flooring: Tile, Hardwood
    • Doors: French Doors
    • Windows: Window Treatments
    • Has fireplace: Yes
    • Fireplace features: Wood Burning
    Interior area
    • Total structure area: 2,533
    • Total interior livable area: 2,322 sqft

    Property

    Parking
    • Parking features: Driveway, On Street
    • Has uncovered spaces: Yes
    Features
    • Levels: Two
    • Stories: 2
    • Exterior features: Lighting, Private Mailbox, Sidewalk
    • Fencing: Fenced,Other,Wood
    Lot
    • Size: 10,334 sqft
    • Dimensions: 56 x 186
    Details
    • Parcel number: 2027100035
    • Zoning: RSM9
    • Special conditions: None

    Construction

    Type & style
    • Home type: SingleFamily
    • Architectural style: Contemporary
    • Property subtype: Single Family Residence
    Materials
    • Block, Concrete, Stucco
    • Foundation: Crawlspace, Stem Wall
    • Roof: Built-Up
    Condition
    • Completed
    • New construction: No
    • Year built: 1920

    Utilities & green energy

    • Sewer: Public Sewer
    • Water: Public
    • Utilities for property: Cable Connected, Electricity Connected, Natural Gas Connected, Sewer Connected, Water Connected

    Community & neighborhood

    Community
    • Community features: Park, Playground, Sidewalks
    Location
    • Region: Sarasota
    • Subdivision: BURNS REALTY

    HOA & financial

    HOA
    • Has HOA: Yes
    Other fees
    • Pet fee: $0 monthly
    Other financial information
    • Total actual rent: 0

    Other

    Other facts
    • Listing terms: Cash,Conventional
    • Ownership: Fee Simple
    • Road surface type: Asphalt

    Price history

    DateEventPrice
    12/1/2024Listing removed$1,425,000-20.3%$614/sqft
    Source: Stellar MLS #A4509524 Report a problem
    6/12/2024Sold$1,787,500-8.3%$770/sqft
    Source: Stellar MLS #A4605846 Report a problem
    5/18/2024Pending sale$1,950,000$840/sqft
    Source: Stellar MLS #A4605846 Report a problem
    4/8/2024Listed for sale$1,950,000+39.3%$840/sqft
    Source: Stellar MLS #A4605846 Report a problem
    12/22/2021Sold$1,400,000-1.8%$603/sqft
    Source: Public Record Report a problem
    9/16/2021Pending sale$1,425,000$614/sqft
    Source: Stellar MLS #A4509524 Report a problem
    9/13/2021Price change$1,425,000-4.9%$614/sqft
    Source: Stellar MLS #A4509524 Report a problem
    8/24/2021Listed for sale$1,499,000+188.3%$646/sqft
    Source: Stellar MLS #A4509524 Report a problem
    12/16/2020Listing removed$4,500$2/sqft
    Source: BRIGHT REALTY #A4483890 Report a problem
    11/16/2020Listed for rent$4,500$2/sqft
    Source: BRIGHT REALTY #A4483890 Report a problem
    9/5/2014Sold$520,000-5.3%$224/sqft
    Source: Public Record Report a problem
    6/7/2014Listed for sale$549,000$236/sqft
    Source: COLDWELL BANKER RES R E #A3987150 Report a problem
    2/9/2014Listing removed$549,000$236/sqft
    Source: Coldwell Banker Residential Real Estate - Longboat Key #A3987150 Report a problem
    1/4/2014Price change$549,000-8.3%$236/sqft
    Source: Coldwell Banker Residential Real Estate - Longboat Key #A3987150 Report a problem
    11/5/2013Listed for sale$599,000+242.3%$258/sqft
    Source: Coldwell Banker Residential Real Estate - Longboat Key #A3987150 Report a problem
    7/10/1997Sold$175,000$75/sqft
    Source: Public Record Report a problem

    Public tax history

    YearProperty taxesTax assessment
    2025$11,354 -35.4%$774,700 -32.9%
    2024$17,570 +11.1%$1,154,582 +10%
    2023$15,807 +9.2%$1,049,620 +10%
    2022$14,482 +217.3%$954,200 +202.1%
    2021$4,564 +4.7%$315,816 +6.8%
    2020$4,359 +6.5%$295,775 +5.7%
    2019$4,093 $279,839 +1.9%
    2018$4,093 +1.8%$274,621 +2.1%
    2017$4,021 +0.6%$268,973 -45.1%
    2016$3,998 $489,500 +31%
    2015$3,998 +41.3%$373,800 +98.9%
    2014$2,829 +0.4%$187,935
    2013$2,818 +4%$187,935 +1.7%
    2012$2,710 +5.2%$184,794 +3.3%
    2011$2,576 -0.6%$178,829 +1.5%
    2010$2,591 +6%$176,186 +2.7%
    2009$2,444 $171,554 +0.1%
    2008$2,444 -6.3%$171,383 +3%
    2007$2,608 $166,391 +1%
    2006-- $164,778 +29.5%
    2005-- $127,279 +3%
    2004$2,113 -0.9%$123,572 +1.9%
    2003$2,131 +5.8%$121,268 +4%
    2001$2,015 +3.5%$116,561 +3%
    2000$1,948 $113,166

    Find assessor info on the county website

    Neighborhood: Laurel Park

    Nearby schools

    GreatSchools rating
    Schools provided by the listing agent
    • Elementary: Southside Elementary
    • Middle: Booker Middle
    • High: Sarasota High

    Source: Stellar MLS. This data may not be complete. We recommend contacting the local school district to confirm school assignments for this home.

    Get a cash offer in 3 minutes
    Find out how much your home could sell for in as little as 3 minutes with a no-obligation cash offer.
    Estimated market value
    $1,706,000
    Get a cash offer in 3 minutes
    Find out how much your home could sell for in as little as 3 minutes with a no-obligation cash offer.
    Estimated market value
    $1,706,000