Stunning End-Unit Townhouse for Sale in the Highly Sought-After Huntingdon Brook Development! Welcome to your dream home! This beautiful end-unit townhouse is one of the best in the entire development, perfectly positioned a short walk to the pool and pool house. Bright sunny location. Enjoy endless relaxation and entertainment with a spacious deck and backyard that overlooks the beautifully renovated tennis and pickleball courts! Key Features: - Prime Location: Directly adjacent to the pool and pool house, offering ultimate convenience and a resort-like lifestyle. Wood burning fireplace. - Larger Lot in the Neighborhood: 1,392 square feet of living space on a larger lot in the community—.11 acres to enjoy! - Beautifully Remodeled white cabinets in the kitchen: modern finishes, newer appliances with everything you need to cook, entertain, and enjoy. Granite countertops. - New Flooring: Fresh, stylish laminate flooring throughout, adding a touch of elegance to every room. - Spacious Bedrooms: 2 bedrooms, both featuring walk-in closets. The master suite boasts soaring high ceilings, double entrance doors, and a luxurious feel. - 2 Bathrooms: 1 full bathroom and 1 half bathroom - Large unfinished basement with ample storage All new replacement windows and sliding glass doors 2017. New laminate picket fence around courtyard. Newer deck in back yard. This townhouse has everything you could want—location, size, and updates that make it move-in ready. With the pool, courts, and ample space for relaxation or hosting, this is a rare opportunity for two bedrooms in a highly desirable community. Don’t miss out—schedule a tour today and make this incredible home yours!
Sold for $407,000
$407,000
1646 McNelis Dr, Southampton, PA 18966
2beds
1,392sqft
Townhouse
Built in 1986
5,145 Square Feet Lot
$424,100 Zestimate®
$292/sqft
$2,644 Estimated rent
Home value
$424,100
$394,000 - $458,000
$2,644/mo
Zestimate® history
Owner options
List your home for rent
$2,644/mo
Rent Zestimate®
Find your next renter with Zillow Rental Manager. Plus, with online applications, you can quickly screen prospective tenants – for free.
$2,644/mo
Rent Zestimate®
Refinance and save
$2,877/mo
Est. payment
Refinancing to a lower rate could help reduce your monthly payments and save thousands over the life of the loan.
$2,877/mo
Est. payment
Explore your selling options
Work with a Zillow partner agent
Leverage their expertise and Zillow's premium Showcase listings to get your home seen by more buyers.
Get startedList with your own agent
Get your home in front of millions of buyers by listing it on Zillow.
Learn how to do itSell it yourself
Take full control of how buyers see your home on Zillow by listing For Sale by Owner (FSBO).
List your homeWhat's special
Wood burning fireplaceLuxurious feelLarge unfinished basementNewer deck in backyardSpacious deckEnd-unit townhouseSoaring high ceilings
Zillow last checked:
Listing updated:
Listed by:
Zena Charokopos 215-396-2900,
Nai Mertz Corporation
Bought with:
Bob Cervone, RS312073
Compass RE
Source: Bright MLS,MLS#: PABU2092432
Facts & features
Interior
Bedrooms & bathrooms
- Bedrooms: 2
- Bathrooms: 2
- Full bathrooms: 1
- 1/2 bathrooms: 1
- Main level bathrooms: 2
- Main level bedrooms: 2
Rooms
- Room types: Primary Bedroom
Primary bedroom
- Features: Attached Bathroom, Bathroom - Tub Shower, Cathedral/Vaulted Ceiling, Ceiling Fan(s)
- Level: Upper
Heating
- Forced Air, Natural Gas
Cooling
- Central Air, Natural Gas
Appliances
- Included: Microwave, Built-In Range, Cooktop, Dishwasher, Disposal, Refrigerator, Stainless Steel Appliance(s), Oven/Range - Electric, Self Cleaning Oven, Instant Hot Water, ENERGY STAR Qualified Dishwasher, Energy Efficient Appliances, Dryer, Water Heater
- Laundry: Has Laundry, Main Level
Features
- Ceiling Fan(s), Combination Kitchen/Dining, Combination Dining/Living, Crown Molding, Family Room Off Kitchen, Open Floorplan, Recessed Lighting, Upgraded Countertops, Walk-In Closet(s), Kitchen Island, Attic, Kitchen - Table Space, Other
- Flooring: Ceramic Tile, Carpet, Luxury Vinyl
- Doors: Sliding Glass, Storm Door(s)
- Windows: Energy Efficient, Replacement, Screens, Window Treatments
- Basement: Windows,Sump Pump,Concrete
- Number of fireplaces: 1
- Fireplace features: Wood Burning
Interior area
- Total structure area: 1,392
- Total interior livable area: 1,392 sqft
- Finished area above ground: 1,392
- Finished area below ground: 0
Property
Parking
- Parking features: Asphalt, Driveway
- Has uncovered spaces: Yes
Accessibility
- Accessibility features: 2+ Access Exits
Features
- Levels: Three
- Stories: 3
- Patio & porch: Deck, Patio
- Exterior features: Tennis Court(s), Street Lights, Sport Court, Sidewalks, Play Area, Other
- Pool features: Community
- Fencing: Panel,Picket,Vinyl
- Has view: Yes
- View description: Courtyard, Trees/Woods, Other
Lot
- Size: 5,145 Square Feet
- Dimensions: 49.00 x 105.00
- Features: Backs - Open Common Area, Backs to Trees, Front Yard, Poolside, Suburban
Details
- Additional structures: Above Grade, Below Grade
- Parcel number: 48025271
- Zoning: R4
- Special conditions: Standard
- Other equipment: Negotiable
Construction
Type & style
- Home type: Townhouse
- Architectural style: Other,Colonial
- Property subtype: Townhouse
Materials
- Frame
- Foundation: Slab
Condition
- Excellent
- New construction: No
- Year built: 1986
- Major remodel year: 2016
Utilities & green energy
- Sewer: Public Sewer
- Water: Public
- Utilities for property: Water Available, Cable Available, Electricity Available, Phone Available, Cable
Community & HOA
Community
- Features: Pool
- Security: Smoke Detector(s), Security System
- Subdivision: Huntingdon Brook
HOA
- Has HOA: Yes
- Services included: All Ground Fee, Lawn Care Front, Lawn Care Rear, Management, Pool(s), Recreation Facility
- HOA fee: $280 monthly
- HOA name: HUNTINGDON BROOK
Location
- Region: Southampton
- Municipality: UPPER SOUTHAMPTON TWP
Financial & listing details
- Price per square foot: $292/sqft
- Tax assessed value: $20,980
- Annual tax amount: $4,647
- Date on market: 4/15/2025
- Listing agreement: Exclusive Right To Sell
- Listing terms: Cash,Conventional
- Inclusions: Washer And Dryer, All Appliances And Fixtures
- Ownership: Fee Simple
- Road surface type: Black Top
Price history
| Date | Event | Price |
|---|---|---|
| 6/26/2025 | Sold | $407,000-2.4%$292/sqft |
Source:  Bright MLS #PABU2092432 Report a problem Bright MLS #PABU2092432 Report a problem | ||
| 5/21/2025 | Contingent | $417,000$300/sqft |
Source: Bright MLS #PABU2092432 Report a problem | ||
| 4/15/2025 | Listed for sale | $417,000$300/sqft |
Source: Bright MLS #PABU2092432 Report a problem | ||
| 4/15/2025 | Listing removed | $417,000$300/sqft |
Source: Bright MLS #PABU2090886 Report a problem | ||
| 3/28/2025 | Listed for sale | $417,000+197.9%$300/sqft |
Source: Bright MLS #PABU2090886 Report a problem | ||
| 7/28/2016 | Sold | $140,000-20%$101/sqft |
Source: Public Record Report a problem | ||
| 7/1/2016 | Pending sale | $174,900$126/sqft |
Source: CENTURY 21 Advantage Gold #6748974 Report a problem | ||
| 6/22/2016 | Listed for sale | $174,900$126/sqft |
Source: CENTURY 21 Advantage Gold #6748974 Report a problem | ||
| 6/20/2016 | Pending sale | $174,900$126/sqft |
Source: CENTURY 21 Advantage Gold #6748974 Report a problem | ||
| 6/8/2016 | Price change | $174,900-7.9%$126/sqft |
Source: CENTURY 21 Advantage Gold #6748974 Report a problem | ||
| 6/1/2016 | Pending sale | $189,900+4.1%$136/sqft |
Source: CENTURY 21 Advantage Gold #6748974 Report a problem | ||
| 4/21/2016 | Price change | $182,500-3.9%$131/sqft |
Source: CENTURY 21 Advantage Gold #6748974 Report a problem | ||
| 3/15/2016 | Listed for sale | $189,900+42.9%$136/sqft |
Source: CENTURY 21 Advantage Gold #6748974 Report a problem | ||
| 7/13/1995 | Sold | $132,900$95/sqft |
Source: Public Record Report a problem | ||
Public tax history
| Year | Property taxes | Tax assessment |
|---|---|---|
| 2025 | $4,648 +0.4% | $20,980 |
| 2024 | $4,631 +6.4% | $20,980 |
| 2023 | $4,351 +2.2% | $20,980 |
| 2022 | $4,259 +1.8% | $20,980 |
| 2021 | $4,182 +1.4% | $20,980 |
| 2020 | $4,125 +6.3% | $20,980 |
| 2018 | $3,881 -27.9% | $20,980 |
| 2017 | $5,379 | $20,980 -25.6% |
| 2016 | -- | $28,200 |
| 2015 | -- | $28,200 |
| 2014 | -- | $28,200 |
| 2013 | -- | $28,200 |
| 2012 | -- | $28,200 |
| 2011 | -- | $28,200 |
| 2010 | -- | $28,200 |
| 2009 | -- | $28,200 |
| 2008 | -- | $28,200 |
| 2007 | -- | $28,200 |
| 2006 | -- | $28,200 |
| 2005 | -- | $28,200 +300% |
| 2004 | -- | $7,050 |
| 2003 | -- | $7,050 |
| 2002 | -- | $7,050 |
| 2000 | -- | $7,050 |
Find assessor info on the county website
Neighborhood: 18966
Nearby homes
- $473,7003 bd3 ba1.8k sqft1644 McNelis Dr, Southampton, PA 18966Off Market
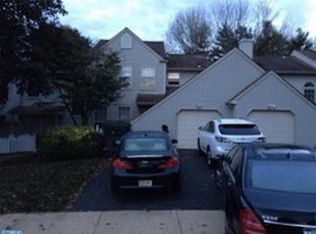
- $380,0002 bd2 ba1.3k sqft1642 McNelis Dr, Southampton, PA 18966Sold
- $435,1003 bd2 ba1.6k sqft1640 McNelis Dr, Southampton, PA 18966Off Market
- $394,0002 bd2 ba1.3k sqft1638 McNelis Dr, Southampton, PA 18966Off Market
- $394,3002 bd2 ba1.3k sqft602 Danenberger Dr, Southampton, PA 18966Off Market
- $405,9002 bd2 ba1.3k sqft1651 McNelis Dr, Southampton, PA 18966Off Market
- $473,000-- bd2 ba1.6k sqft1636 McNelis Dr, Southampton, PA 18966Off Market
- $440,0003 bd2 ba1k sqft1702 Hawkins Dr, Southampton, PA 18966Off Market
Nearby schools
GreatSchools rating
- 7/10Davis Elementary SchoolGrades: K-5Distance: 1.8 mi
- 8/10Klinger Middle SchoolGrades: 6-8Distance: 1.7 mi
- 6/10William Tennent High SchoolGrades: 9-12Distance: 2.8 mi
Schools provided by the listing agent
- Middle: Eugene Klinger
- High: William Tennent
- District: Centennial
Source: Bright MLS. This data may not be complete. We recommend contacting the local school district to confirm school assignments for this home.
Get a cash offer in 3 minutes
Find out how much your home could sell for in as little as 3 minutes with a no-obligation cash offer.
Estimated market value
$424,100
Get a cash offer in 3 minutes
Find out how much your home could sell for in as little as 3 minutes with a no-obligation cash offer.
Estimated market value
$424,100
- Pennsylvania
- Bucks County
- Southampton
- 18966
- 1646 McNelis Dr
Nearby cities
Nearby neighborhoods
Nearby zip codes
Other Southampton Topics
