Discover exceptional country living in this meticulously maintained, two-owner ranch home set on 1.6 beautifully landscaped acres near Watseka. Built in 2006, this 3-bedroom, 2.5-bath home offers 1,680 square feet of thoughtfully designed living space where quality craftsmanship and everyday comfort come together. Step inside to an inviting interior enhanced by 9-foot ceilings, abundant natural light, and a spacious open-concept design connecting the living, dining, and sunroom areas. Large windows frame views of the peaceful country setting while creating a bright, airy atmosphere throughout the main gathering spaces. The kitchen showcases custom cherry cabinetry, complemented by cherry hardwood interior doors that add warmth and character throughout the home. A central vacuum system with a convenient kitchen toe-kick inlet adds everyday functionality. Designed for comfort and efficiency, the home features geothermal heating, a whole-house generator, and a sand-filtered septic system. Additional highlights include a heated 2-car attached garage and a dry crawl space. Outdoor living is equally inviting. Relax or entertain on the new composite deck overlooking the expansive lawn, mature trees, and tranquil surroundings. Two outbuildings provide outstanding storage and workspace: a 16' x 26' shed with electricity and a 12' x 16' shed with electricity. From its quality construction and beautiful woodwork to its energy-conscious systems and serene acreage, this remarkable property offers a rare combination of craftsmanship, comfort, and country tranquility. Schedule your private showing and experience everything this special home has to offer.
Contingent
$408,600
1646 N 2050 East Rd, Watseka, IL 60970
3beds
1,680sqft
Single Family Residence
Built in 2006
1.6 Acres Lot
$397,000 Zestimate®
$243/sqft
$-- HOA
What's special
Serene acreageAbundant natural lightCustom cherry cabinetryGeothermal heatingCherry hardwood interior doors
- 67 days
- 57
- 1
Zillow last checked:
Listing updated:
Listed by:
Tim Smith, ABR,e-PRO 815-383-7592,
Smith's Real Estate Services,
Source: MRED as distributed by MLS GRID,MLS#: 12676261
Facts & features
Interior
Bedrooms & bathrooms
- Bedrooms: 3
- Bathrooms: 3
- Full bathrooms: 2
- 1/2 bathrooms: 1
Rooms
- Room types: Heated Sun Room, Eating Area
Primary bedroom
- Features: Flooring (Carpet), Bathroom (Full)
- Level: Main
- Area: 169 Square Feet
- Dimensions: 13X13
Bedroom 2
- Features: Flooring (Carpet)
- Level: Main
- Area: 120 Square Feet
- Dimensions: 10X12
Bedroom 3
- Features: Flooring (Carpet)
- Level: Main
- Area: 110 Square Feet
- Dimensions: 10X11
Dining room
- Features: Flooring (Carpet)
- Level: Main
- Area: 100 Square Feet
- Dimensions: 10X10
Eating area
- Features: Flooring (Wood Laminate)
- Level: Main
- Area: 156 Square Feet
- Dimensions: 13X12
Other
- Features: Flooring (Wood Laminate)
- Level: Main
- Area: 192 Square Feet
- Dimensions: 12X16
Kitchen
- Features: Kitchen (Island), Flooring (Ceramic Tile)
- Level: Main
- Area: 143 Square Feet
- Dimensions: 11X13
Laundry
- Features: Flooring (Ceramic Tile)
- Level: Main
- Area: 81 Square Feet
- Dimensions: 9X9
Living room
- Features: Flooring (Carpet)
- Level: Main
- Area: 368 Square Feet
- Dimensions: 23X16
Heating
- Electric, Propane
Cooling
- Geothermal
Appliances
- Included: Range, Microwave, Dishwasher, Refrigerator, Washer, Dryer
Features
- Basement: Crawl Space
Interior area
- Total structure area: 1,680
- Total interior livable area: 1,680 sqft
Property
Parking
- Total spaces: 2
- Parking features: Concrete, Garage Door Opener, Heated Garage, Yes, Garage Owned, Attached, Garage
- Attached garage spaces: 2
- Has uncovered spaces: Yes
Accessibility
- Accessibility features: No Disability Access
Features
- Stories: 1
Lot
- Size: 1.6 Acres
- Dimensions: 285 X 245
Details
- Additional structures: Shed(s)
- Parcel number: 26084000080000
- Zoning: SINGL
- Special conditions: None
- Other equipment: Generator
Construction
Type & style
- Home type: SingleFamily
- Property subtype: Single Family Residence
Materials
- Vinyl Siding
- Foundation: Block
- Roof: Asphalt
Condition
- New construction: No
- Year built: 2006
Utilities & green energy
- Electric: Circuit Breakers, 200+ Amp Service
- Sewer: Septic Tank
- Water: Well
Community & HOA
HOA
- Services included: None
Location
- Region: Watseka
Financial & listing details
- Price per square foot: $243/sqft
- Tax assessed value: $216,390
- Annual tax amount: $4,603
- Date on market: 7/7/2026
- Ownership: Fee Simple
Estimated market value
$397,000
$377,000 - $417,000
$2,120/mo
Price history
| Date | Event | Price |
|---|---|---|
| 8/3/2026 | Contingent | $408,600$243/sqft |
Source: MRED as distributed by MLS GRID #12676261 Report a problem | ||
| 7/7/2026 | Listed for sale | $408,600+25.7%$243/sqft |
Source:  MRED as distributed by MLS GRID #12676261 Report a problem MRED as distributed by MLS GRID #12676261 Report a problem | ||
| 9/25/2024 | Sold | $325,000-4.4%$193/sqft |
Source: MRED as distributed by MLS GRID #12115842 Report a problem | ||
| 7/22/2024 | Contingent | $339,900$202/sqft |
Source: MRED as distributed by MLS GRID #12115842 Report a problem | ||
| 7/20/2024 | Pending sale | $339,900$202/sqft |
Source: MRED as distributed by MLS GRID #12115842 Report a problem | ||
| 7/19/2024 | Listed for sale | $339,900$202/sqft |
Source: MRED as distributed by MLS GRID #12115842 Report a problem | ||
Public tax history
| Year | Property taxes | Tax assessment |
|---|---|---|
| 2024 | $4,267 +14.5% | $72,130 +13% |
| 2023 | $3,727 +11.4% | $63,830 +4% |
| 2022 | $3,345 +3.1% | $61,370 +10.1% |
| 2021 | $3,246 +4.4% | $55,720 +4.3% |
| 2020 | $3,108 +4.3% | $53,430 +3.4% |
| 2019 | $2,980 +2.8% | $51,670 +2.7% |
| 2018 | $2,899 -1.9% | $50,320 +1.8% |
| 2017 | $2,955 -2.2% | $49,430 |
| 2016 | $3,022 +5.5% | $49,430 +1.3% |
| 2015 | $2,864 +2.7% | $48,810 +1.9% |
| 2014 | $2,790 -17.5% | $47,920 -4.2% |
| 2013 | $3,380 | $50,040 -6.2% |
| 2012 | $3,380 -5.1% | $53,320 -3.5% |
| 2010 | $3,562 | $55,240 |
Find assessor info on the county website
Monthly payment
Est. payment
Payment breakdown
Explore the cost of this home by adjusting the details. Changes won't be saved.Climate risks
Neighborhood: 60970
Nearby schools
Schools provided by the listing agent
- District: 9
Source: MRED as distributed by MLS GRID. This data may not be complete. We recommend contacting the local school district to confirm school assignments for this home.
Similar homes
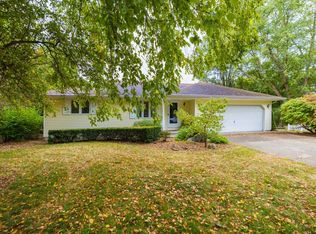
- $213,9003 bd2 ba2k sqft404 Clayton Dr, Watseka, IL 60970Active
 MLS ID #12690597, Danell Moberly, RE/MAX Rising. MRED as distributed by MLS GRID
 - $279,9003 bd2 ba1.8k sqft5 Corbett Dr, Watseka, IL 60970Active
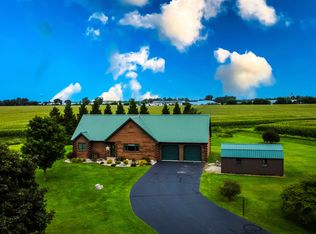 MLS ID #12721020, Tim Smith, ABR,e-PRO, Smith's Real Estate Services,. MRED as distributed by MLS GRID
 - $429,0003 bd2 ba1.8k sqft2701 E Township Rd #121, Sheldon, IL 60966Active
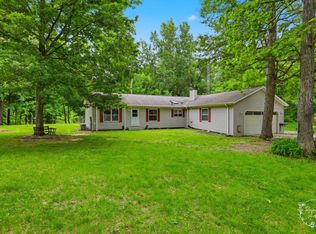 MLS ID #12669902, Allison Ascher, Coldwell Banker Realty. MRED as distributed by MLS GRID
 - $249,9003 bd1 ba1.6k sqft2214 N State Route 1, Watseka, IL 60970Active
 MLS ID #12726032, Tim Smith, ABR,e-PRO, Smith's Real Estate Services,. MRED as distributed by MLS GRID
 - $325,0003 bd2 ba2.1k sqft15025 S 376 W, Kentland, IN 47951For Sale
 MLS ID #843569, LaDonna Davidson, The Real Estate Shoppe, LLC. NIRA as distributed by MLS GRID
