Skip main navigation
Sold for $725,000
  • $725,000

    1646 N CHANNING --, Mesa, AZ 85207

    4beds
    4baths
    2,383sqft
    Single Family Residence
    Built in 2010
    8,824 Square Feet Lot
    $718,600 Zestimate®
    $304/sqft
    $3,683 Estimated rent

    Home value

    $718,600

    $654,000 - $790,000

    $3,683/mo

    Zestimate® history
    Loading
    Loading...

    Owner options

    List your home for rent

    $3,683/mo

    Rent Zestimate®

    Find your next renter with Zillow Rental Manager. Plus, with online applications, you can quickly screen prospective tenants – for free.

    Learn more

    $3,683/mo

    Rent Zestimate®

    Refinance and save

    $4,727/mo

    Est. payment

    Refinancing to a lower rate could help reduce your monthly payments and save thousands over the life of the loan.

    See today's rates

    $4,727/mo

    Est. payment

    Explore your selling options

    Work with a Zillow partner agent

    Leverage their expertise and Zillow's premium Showcase listings to get your home seen by more buyers.

    Get started

    List with your own agent

    Get your home in front of millions of buyers by listing it on Zillow.

    Learn how to do it

    Sell it yourself

    Take full control of how buyers see your home on Zillow by listing For Sale by Owner (FSBO).

    List your home

    What's special

    Heated pool and spaBocce ball courtSpacious balconyStacked stone feature wallsPanoramic vistasPrivate balcony accessExpansive covered patio
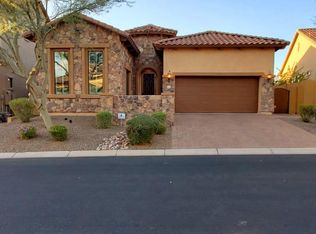
    Unparalleled Location & Breathtaking Views! Nestled within the prestigious, award-winning Mountain Bridge gated community, this exquisite 4-bedroom, 3.5-bathroom two-story home is a rare gem. Perfectly situated on a premium lot backing onto untouched federal land, it offers unobstructed desert, mountain, and sunset views that are simply breathtaking. Designed for seamless indoor-outdoor living, the backyard is an entertainer's paradise, featuring a heated pool and spa, a gas firepit, a bocce ball court, and an expansive covered patio. Upstairs, a spacious balcony extends from the second-floor suite, providing a spectacular vantage point for endless panoramic vistas. Lovingly maintained as a seasonal residence by its original owners, the home showcases thoughtful upgrades and elegant design touches. The open-concept main floor boasts a gourmet kitchen, dining area, and inviting living room, complemented by a large den and a stylish half bath. Upstairs, the primary suite offers an ensuite with double sinks and a walk-in closet, while a secondary suite enjoys private balcony access and an ensuite bath. Two additional bedrooms, a full bathroom, a laundry room, and a versatile loft complete the second level. Notable enhancements include stacked stone feature walls in the dining area and stairwell, as well as brand-new HVAC systems installed in 2023. To make this a true turn-key opportunity, furniture and furnishings are also available. Opportunities to own a home on a lot like this are few and far betweendon't miss your chance to experience luxury desert living at its finest!

    Zillow last checked:

    Listing updated:

    Listed by:

    Miles M Zimbaluk 480-324-6111,

    HomeSmart

    Bought with:

    Charles D Brewer, SA687129000

    Realty ONE Group

    Source: ARMLS,MLS#: 6827785MLS Logo

    Facts & features

    Interior

    Bedrooms & bathrooms
    • Bedrooms: 4
    • Bathrooms: 4
    Heating
    • Natural Gas
    Cooling
    • Central Air, Ceiling Fan(s), Programmable Thmstat
    Appliances
    • Included: Gas Cooktop
    Features
    • High Speed Internet, Granite Counters, Double Vanity, Upstairs, Eat-in Kitchen, Breakfast Bar, 9+ Flat Ceilings, Vaulted Ceiling(s), Kitchen Island, Full Bth Master Bdrm
    • Flooring: Carpet, Tile
    • Windows: Solar Screens
    • Has basement: No
    • Has fireplace: Yes
    • Fireplace features: Fire Pit
    • Furnished: Yes
    Interior area
    • Total structure area: 2,383
    • Total interior livable area: 2,383 sqft

    Property

    Parking
    • Total spaces: 6
    • Parking features: Garage Door Opener, Direct Access, Attch'd Gar Cabinets
    • Garage spaces: 3
    • Uncovered spaces: 3
    Features
    • Stories: 2
    • Patio & porch: Covered, Patio
    • Exterior features: Balcony
    • Has private pool: Yes
    • Pool features: Fenced, Heated
    • Has spa: Yes
    • Spa features: Heated, Private
    • Fencing: Block,Wrought Iron
    • Has view: Yes
    • View description: City Lights
    Lot
    • Size: 8,824 sqft
    • Features: Sprinklers In Rear, Sprinklers In Front, Desert Back, Desert Front, Synthetic Grass Back, Auto Timer H2O Front, Auto Timer H2O Back
    Details
    • Parcel number: 21931530
    • Special conditions: FIRPTA may apply

    Construction

    Type & style
    • Home type: SingleFamily
    • Property subtype: Single Family Residence
    Materials
    • Stucco, Wood Frame, Painted, Stone
    • Roof: Tile
    Condition
    • Year built: 2010
    Details
    • Builder name: BLANDFORD HOMES

    Utilities & green energy

    • Sewer: Public Sewer
    • Water: City Water

    Community & neighborhood

    Community
    • Community features: Pickleball, Gated, Community Spa, Community Spa Htd, Community Media Room, Tennis Court(s), Playground, Biking/Walking Path, Fitness Center
    Location
    • Region: Mesa
    • Subdivision: MONTEBELLA AT MOUNTAIN BRIDGE

    HOA & financial

    HOA
    • Has HOA: Yes
    • HOA fee: $598 quarterly
    • Services included: Maintenance Grounds
    • Association name: Mountain Bridge
    • Association phone: 480-284-4510

    Other

    Other facts
    • Listing terms: Cash,Conventional,FHA,VA Loan
    • Ownership: Fee Simple

    Price history

    DateEventPrice
    8/29/2025Sold$725,000-10.5%$304/sqft
    Source: ARMLS #6827785 Report a problem
    7/16/2025Pending sale$810,000$340/sqft
    Source: ARMLS #6827785 Report a problem
    6/10/2025Price change$810,000-1.2%$340/sqft
    Source: ARMLS #6827785 Report a problem
    2/28/2025Listed for sale$820,000+166.3%$344/sqft
    Source: ARMLS #6827785 Report a problem
    6/25/2010Sold$307,961$129/sqft
    Source: Public Record Report a problem

    Public tax history

    YearProperty taxesTax assessment
    2025$4,388 +0.5%$54,830 -12.9%
    2024$4,366 -0.8%$62,920 +55.2%
    2023$4,403 +1.6%$40,545 -5%
    2022$4,332 +0.1%$42,680 +6.5%
    2021$4,328 +7%$40,060 +3.6%
    2020$4,044 +4.2%$38,660 +7.3%
    2019$3,881 $36,030 +1.7%
    2018$3,881 +3.1%$35,420 +0.4%
    2017$3,765 +8.4%$35,280 -6.5%
    2016$3,473 +0.6%$37,750 +9.4%
    2015$3,454 $34,500 +16.7%
    2014-- $29,570 +24.5%
    2013-- $23,760 -6.8%
    2012-- $25,500 +535.6%
    2009-- $4,012

    Find assessor info on the county website

    Neighborhood: 85207

    Nearby schools

    GreatSchools rating
    Schools provided by the listing agent
    • Elementary: Zaharis Elementary
    • Middle: Fremont Junior High School
    • High: Red Mountain High School
    • District: Mesa Unified District

    Source: ARMLS. This data may not be complete. We recommend contacting the local school district to confirm school assignments for this home.

    Get a cash offer in 3 minutes
    Find out how much your home could sell for in as little as 3 minutes with a no-obligation cash offer.
    Estimated market value
    $718,600
    Get a cash offer in 3 minutes
    Find out how much your home could sell for in as little as 3 minutes with a no-obligation cash offer.
    Estimated market value
    $718,600