Skip main navigation
Closed
  • $522,000

    1646 Nadean Dr, Yuba City, CA 95993

    4beds
    2,259sqft
    Single Family Residence
    Built in 1978
    8,276 Square Feet Lot
    $522,000 Zestimate®
    $231/sqft
    $2,759 Estimated rent

    Home value

    $522,000

    $496,000 - $548,000

    $2,759/mo

    Zestimate® history
    Loading
    Loading...

    Owner options

    List your home for rent

    $2,759/mo

    Rent Zestimate®

    Find your next renter with Zillow Rental Manager. Plus, with online applications, you can quickly screen prospective tenants – for free.

    Learn more

    $2,759/mo

    Rent Zestimate®

    Refinance and save

    $3,316/mo

    Est. payment

    Refinancing to a lower rate could help reduce your monthly payments and save thousands over the life of the loan.

    See today's rates

    $3,316/mo

    Est. payment

    Explore your selling options

    Work with a Zillow partner agent

    Leverage their expertise and Zillow's premium Showcase listings to get your home seen by more buyers.

    Get started

    List with your own agent

    Get your home in front of millions of buyers by listing it on Zillow.

    Learn how to do it

    Sell it yourself

    Take full control of how buyers see your home on Zillow by listing For Sale by Owner (FSBO).

    List your home

    What's special

    Large brick fireplaceCovered backyard patioAmple roomExtra large windowsBuilt in cabinetsLarge sliding glass doorAdditional kitchen table

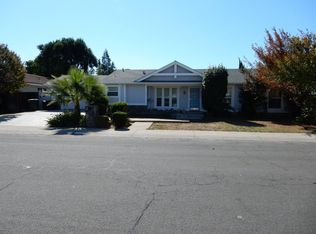
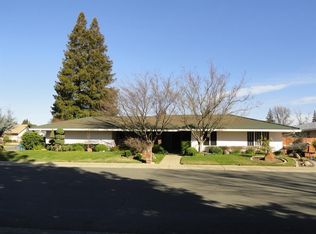
    A truly, lovely rare find in North Yuba City! 4 bedroom, 2.5 bathroom home with a pool! This home has been loved and very well cared for since it was built. Tile entryway leads into either the family room or formal living room. Cathedral ceiling with white wood beams adds charm to the living room and extra large windows allow plenty of light in. Large brick fireplace and built in cabinets line the family room wall. Kitchen has double oven, breakfast bar, pantry and plenty of cabinets. Ample room for an additional kitchen table for larger groups. Formal dining room is just a few steps off of the kitchen. Large sliding glass door opens out to the covered backyard patio and pool. Perfect for entertaining friends and family! Separate laundry room and half bath lead out to the backyard. All of this AND close to shopping, parks & highway. Living room and kitchen have been virtually staged to show potential.

    This property is not currently displayed as for sale or rent on Zillow. This may be different from what's on other websites or public sources.
    Zillow last checked:

    Listing updated:

    Listed by:

    Michelle Swift DRE #02000615 530-635-4226,

    Providence Properties

    Bought with:

    Rigley Realty

    Source: MetroList Services of CA,MLS#: 223030203Originating MLS: MetroList Services, Inc.

    Facts & features

    Interior

    Bedrooms & bathrooms
    • Bedrooms: 4
    • Bathrooms: 3
    • Full bathrooms: 2
    • Partial bathrooms: 1
    Rooms
    • Room types: Master Bathroom, Dining Room, Family Room, Kitchen, Laundry, Living Room
    Primary bedroom
    • Features: Closet
    Primary bathroom
    • Features: Shower Stall(s), Tile
    Dining room
    • Features: Formal Room
    Kitchen
    • Features: Breakfast Area, Other Counter, Synthetic Counter
    Heating
    • Central, Fireplace(s)
    Cooling
    • Ceiling Fan(s), Central Air
    Appliances
    • Included: Built-In Electric Oven, Free-Standing Refrigerator, Dishwasher, Water Heater, Disposal, Double Oven, Electric Cooktop, Dryer, Washer
    • Laundry: Laundry Room, Cabinets, Sink, Gas Dryer Hookup, Inside Room
    Features
    • Flooring: Carpet, Laminate, Vinyl
    • Number of fireplaces: 1
    • Fireplace features: Brick, Family Room, Wood Burning
    Interior area
    • Total interior livable area: 2,259 sqft

    Property

    Parking
    • Total spaces: 4
    • Parking features: 24'+ Deep Garage, Garage Door Opener, Garage Faces Front
    • Garage spaces: 2
    • Carport spaces: 2
    • Has uncovered spaces: Yes
    Features
    • Stories: 1
    • Has private pool: Yes
    • Pool features: In Ground, Pool Sweep, Liner
    • Fencing: Wood
    Lot
    • Size: 8,276 Square Feet
    • Features: Auto Sprinkler F&R
    Details
    • Parcel number: 059282007000
    • Zoning description: R1
    • Special conditions: Standard

    Construction

    Type & style
    • Home type: SingleFamily
    • Architectural style: Ranch
    • Property subtype: Single Family Residence
    Materials
    • Brick, Wood Siding
    • Foundation: Raised
    • Roof: Tile
    Condition
    • Year built: 1978

    Utilities & green energy

    • Sewer: Public Sewer
    • Water: Water District
    • Utilities for property: Cable Available, Natural Gas Connected

    Community & HOA

    Location
    • Region: Yuba City

    Financial & listing details

    • Price per square foot: $231/sqft
    • Tax assessed value: $516,038
    • Annual tax amount: $3,944
    • Date on market: 7/3/2025
    • Road surface type: Paved, Paved Sidewalk

    Price history

    DateEventPrice
    6/21/2023Sold$496,000+1.4%$220/sqft
    Source: MetroList Services of CA #223030203 Report a problem
    5/19/2023Pending sale$489,000$216/sqft
    Source: MetroList Services of CA #223030203 Report a problem
    5/8/2023Listed for sale$489,000$216/sqft
    Source: MetroList Services of CA #223030203 Report a problem
    4/21/2023Pending sale$489,000$216/sqft
    Source: MetroList Services of CA #223030203 Report a problem
    4/20/2023Listed for sale$489,000$216/sqft
    Source: MetroList Services of CA #223030203 Report a problem
    4/17/2023Pending sale$489,000$216/sqft
    Source: MetroList Services of CA #223030203 Report a problem
    4/13/2023Listed for sale$489,000$216/sqft
    Source: MetroList Services of CA #223030203 Report a problem

    Public tax history

    YearProperty taxesTax assessment
    2025$3,944 -31.7%$516,038 +2%
    2024$5,776 +97.4%$505,920 +105.5%
    2023$2,926 +3%$246,143 +2%
    2022$2,841 +1.1%$241,317 +2%
    2021$2,811 +4.7%$236,638 +1%
    2020$2,684 +6.3%$234,211 +6.1%
    2017$2,524 +2%$220,703 +2%
    2016$2,475 +2.9%$216,376 +1.5%
    2015$2,404 $213,126 +2%
    2014$2,404 $208,951 +2.5%
    2012-- $203,928 +2%
    2011-- $199,930 +0.8%
    2010-- $198,435 -0.2%
    2009-- $198,907 +5.8%
    2008-- $188,007 -1.7%
    2007-- $191,184 +2%
    2006-- $187,435 +2%
    2005-- $183,735 +2%
    2004-- $180,132 +1.9%
    2003-- $176,821 +2%
    2002-- $173,352 +2%
    2001-- $169,956
    Find assessor info on the county website

    Neighborhood: 95993

    Nearby schools

    GreatSchools rating
    Get a cash offer in 3 minutes
    Find out how much your home could sell for in as little as 3 minutes with a no-obligation cash offer.
    Estimated market value
    $522,000
    Get a cash offer in 3 minutes
    Find out how much your home could sell for in as little as 3 minutes with a no-obligation cash offer.
    Estimated market value
    $522,000