Stunning and completely renovated Reston condo COMING SOON! 2 bedroom 1 full bathroom condo in wooded cluster with ALL UTILITIES included except FIOS***Fabulous gourmet kitchen with stainless steel appliances, abundance of white kitchen cabinets, gorgeous white quartz counters, subway tile backsplash and floating shelves***Luxury vinyl plank flooring in main rooms and neutral plush carpet in bedrooms***Beautiful white bathroom vanity custom mirror and lighting with subway tile bath***Full size washer and dryer in unit***Electric panel replaced 2023***Serene balcony off living room to take in the sights and sounds of nature with morning coffee or dining al fresco***This 1,100 SF condo is open and spacious***Fantastic location less than 1 mile to the silver line Wiehle metro stop*** Close to pools, paths, shopping and schools***The one you've been waiting for! Professional photos coming Friday!
Sold for $375,000
$375,000
1646 Parkcrest Cir, Reston, VA 20190
2beds
1,174sqft
Condominium
Built in 1973
-- sqft lot
$379,400 Zestimate®
$319/sqft
$2,463 Estimated rent
Home value
$379,400
$357,000 - $406,000
$2,463/mo
Zestimate® history
Owner options
List your home for rent
$2,463/mo
Rent Zestimate®
Find your next renter with Zillow Rental Manager. Plus, with online applications, you can quickly screen prospective tenants – for free.
$2,463/mo
Rent Zestimate®
Refinance and save
$3,277/mo
Est. payment
Refinancing to a lower rate could help reduce your monthly payments and save thousands over the life of the loan.
$3,277/mo
Est. payment
Explore your selling options
Work with a Zillow partner agent
Leverage their expertise and Zillow's premium Showcase listings to get your home seen by more buyers.
Get startedList with your own agent
Get your home in front of millions of buyers by listing it on Zillow.
Learn how to do itSell it yourself
Take full control of how buyers see your home on Zillow by listing For Sale by Owner (FSBO).
List your homeWhat's special
Zillow last checked:
Listing updated:
Listed by:
Jill Knoll 703-624-0785,
RE/MAX Allegiance
Bought with:
Heran Choi, 0225220937
Compass
Source: Bright MLS,MLS#: VAFX2256116
Facts & features
Interior
Bedrooms & bathrooms
- Bedrooms: 2
- Bathrooms: 1
- Full bathrooms: 1
- Main level bathrooms: 1
- Main level bedrooms: 2
Rooms
- Room types: Living Room, Dining Room, Bedroom 2, Kitchen, Bedroom 1
Bedroom 1
- Features: Window Treatments, Primary Bedroom - Sitting Area, Flooring - Carpet
- Level: Main
- Area: 180 Square Feet
- Dimensions: 15 x 12
Bedroom 2
- Features: Flooring - Carpet
- Level: Main
- Area: 110 Square Feet
- Dimensions: 11 x 10
Dining room
- Features: Flooring - Vinyl
- Level: Main
- Area: 110 Square Feet
- Dimensions: 11 x 10
Kitchen
- Features: Flooring - Vinyl, Countertop(s) - Quartz
- Level: Main
Living room
- Features: Balcony Access, Flooring - Vinyl
- Level: Main
- Area: 216 Square Feet
- Dimensions: 18 x 12
Heating
- Forced Air, Natural Gas
Cooling
- Central Air, Electric
Appliances
- Included: Microwave, Dishwasher, Disposal, Dryer, Exhaust Fan, Self Cleaning Oven, Oven/Range - Gas, Refrigerator, Stainless Steel Appliance(s), Six Burner Stove, Washer, Water Heater, Gas Water Heater
- Laundry: Main Level, Washer In Unit, Dryer In Unit, In Unit
Features
- Breakfast Area, Dining Area, Open Floorplan, Kitchen - Gourmet, Upgraded Countertops, Butlers Pantry
- Flooring: Carpet, Luxury Vinyl
- Windows: Window Treatments
- Has basement: No
- Has fireplace: No
Interior area
- Total structure area: 1,174
- Total interior livable area: 1,174 sqft
- Finished area above ground: 1,174
- Finished area below ground: 0
Property
Parking
- Parking features: Unassigned, Parking Lot
Accessibility
- Accessibility features: None
Features
- Levels: One
- Stories: 1
- Exterior features: Sidewalks, Street Lights
- Pool features: Community
- Has view: Yes
- View description: Trees/Woods
Lot
- Features: Backs - Open Common Area, Backs to Trees, Cul-De-Sac, No Thru Street, Wooded
Details
- Additional structures: Above Grade, Below Grade
- Parcel number: 0183 04052001D
- Zoning: 370
- Special conditions: Standard
Construction
Type & style
- Home type: Condo
- Architectural style: Transitional
- Property subtype: Condominium
- Attached to another structure: Yes
Materials
- Brick
Condition
- New construction: No
- Year built: 1973
- Major remodel year: 2023
Utilities & green energy
- Sewer: Public Sewer
- Water: Public
Community & HOA
Community
- Condo and coop fee: $551 monthly
- Subdivision: Bentana Park
HOA
- Has HOA: Yes
- Amenities included: Baseball Field, Basketball Court, Bike Trail, Common Grounds, Community Center, Dog Park, Jogging Path, Lake, Picnic Area, Pool, Soccer Field, Tennis Court(s), Tot Lots/Playground
- Services included: Air Conditioning, Common Area Maintenance, Electricity, Maintenance Structure, Fiber Optics at Dwelling, Gas, Heat, Maintenance Grounds, Management, Pest Control, Pool(s), Reserve Funds, Road Maintenance, Sewer, Trash, Snow Removal, Water
- HOA fee: $848 annually
- HOA name: RESTON ASSOCIATION
- Second HOA name: Bentana Park Condominium Assoc
Location
- Region: Reston
Financial & listing details
- Price per square foot: $319/sqft
- Tax assessed value: $314,030
- Annual tax amount: $4,499
- Date on market: 7/17/2025
- Listing agreement: Exclusive Right To Sell
- Listing terms: Cash,Conventional,FHA,VA Loan
- Ownership: Condominium
Price history
| Date | Event | Price |
|---|---|---|
| 9/1/2026 | Listing removed | $2,350$2/sqft |
Source: Bright MLS #VAFX2337356 Report a problem | ||
| 8/27/2026 | Listed for rent | $2,350$2/sqft |
Source: Bright MLS #VAFX2337356 Report a problem | ||
| 8/15/2025 | Sold | $375,000+1.4%$319/sqft |
Source:  Bright MLS #VAFX2256116 Report a problem Bright MLS #VAFX2256116 Report a problem | ||
| 7/17/2025 | Pending sale | $370,000$315/sqft |
Source: Bright MLS #VAFX2256116 Report a problem | ||
Public tax history
| Year | Property taxes | Tax assessment |
|---|---|---|
| 2025 | $4,407 +6.8% | $366,360 +7% |
| 2024 | $4,128 +8.7% | $342,390 +6% |
| 2023 | $3,797 +4.7% | $323,010 +6% |
| 2022 | $3,628 | $304,730 +7% |
| 2021 | -- | $284,790 +10% |
| 2020 | $3,186 +8.1% | $258,900 +8.1% |
| 2019 | $2,947 +7% | $239,530 +7% |
| 2018 | $2,755 +7% | $223,860 +5% |
| 2017 | $2,575 -5.3% | $213,200 -5.5% |
| 2016 | $2,720 +1.5% | $225,610 -2% |
| 2015 | $2,678 +4.3% | $230,300 +4.1% |
| 2014 | $2,567 | $221,210 +9.2% |
| 2013 | -- | $202,580 +5.9% |
| 2012 | -- | $191,380 +7% |
| 2011 | -- | $178,860 -4% |
| 2010 | -- | $186,310 -8% |
| 2009 | -- | $202,510 -15% |
| 2008 | -- | $238,250 -8.6% |
| 2007 | -- | $260,800 +94.3% |
| 2003 | -- | $134,240 +30% |
| 2002 | -- | $103,260 |
Find assessor info on the county website
Neighborhood: 20190
Nearby homes
- $313,6001 bd1 ba1k sqft1646 Parkcrest Cir, Reston, VA 20190Off Market
- $375,0002 bd1 ba1.1k sqft1646 Parkcrest Cir, Reston, VA 20190Sold
- $339,9002 bd1 ba1.1k sqft1646 Parkcrest Cir, Reston, VA 20190Off Market
- $336,2002 bd1 ba1.1k sqft1646 Parkcrest Cir, Reston, VA 20190Off Market
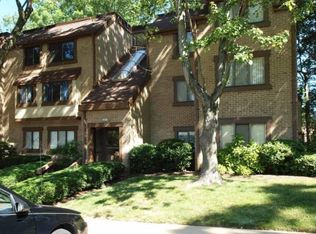
- $340,2002 bd1 ba1.1k sqft1646 Parkcrest Cir, Reston, VA 20190Off Market
- $332,2002 bd1 ba1.1k sqft1646 Parkcrest Cir SUITE 100, Reston, VA 20190Off Market
- $323,3002 bd1 ba1.1k sqft1646 Parkcrest Cir APT 201, Reston, VA 20190Off Market
- $348,6002 bd1 ba1.1k sqft1652 Parkcrest Cir SUITE 100, Reston, VA 20190Off Market
Nearby schools
GreatSchools rating
- 6/10Forest Edge Elementary SchoolGrades: PK-6Distance: 0.8 mi
- 7/10Hughes Middle SchoolGrades: 7-8Distance: 1.6 mi
- 4/10South Lakes High SchoolGrades: 9-12Distance: 1.8 mi
Schools provided by the listing agent
- Elementary: Lake Anne
- Middle: Hughes
- High: South Lakes
- District: Fairfax County Public Schools
Source: Bright MLS. This data may not be complete. We recommend contacting the local school district to confirm school assignments for this home.
Get a cash offer in 3 minutes
Find out how much your home could sell for in as little as 3 minutes with a no-obligation cash offer.
Estimated market value
$379,400
Get a cash offer in 3 minutes
Find out how much your home could sell for in as little as 3 minutes with a no-obligation cash offer.
Estimated market value
$379,400
- Virginia
- Fairfax County
- Reston
- 20190
- 1646 Parkcrest Cir
